Base units
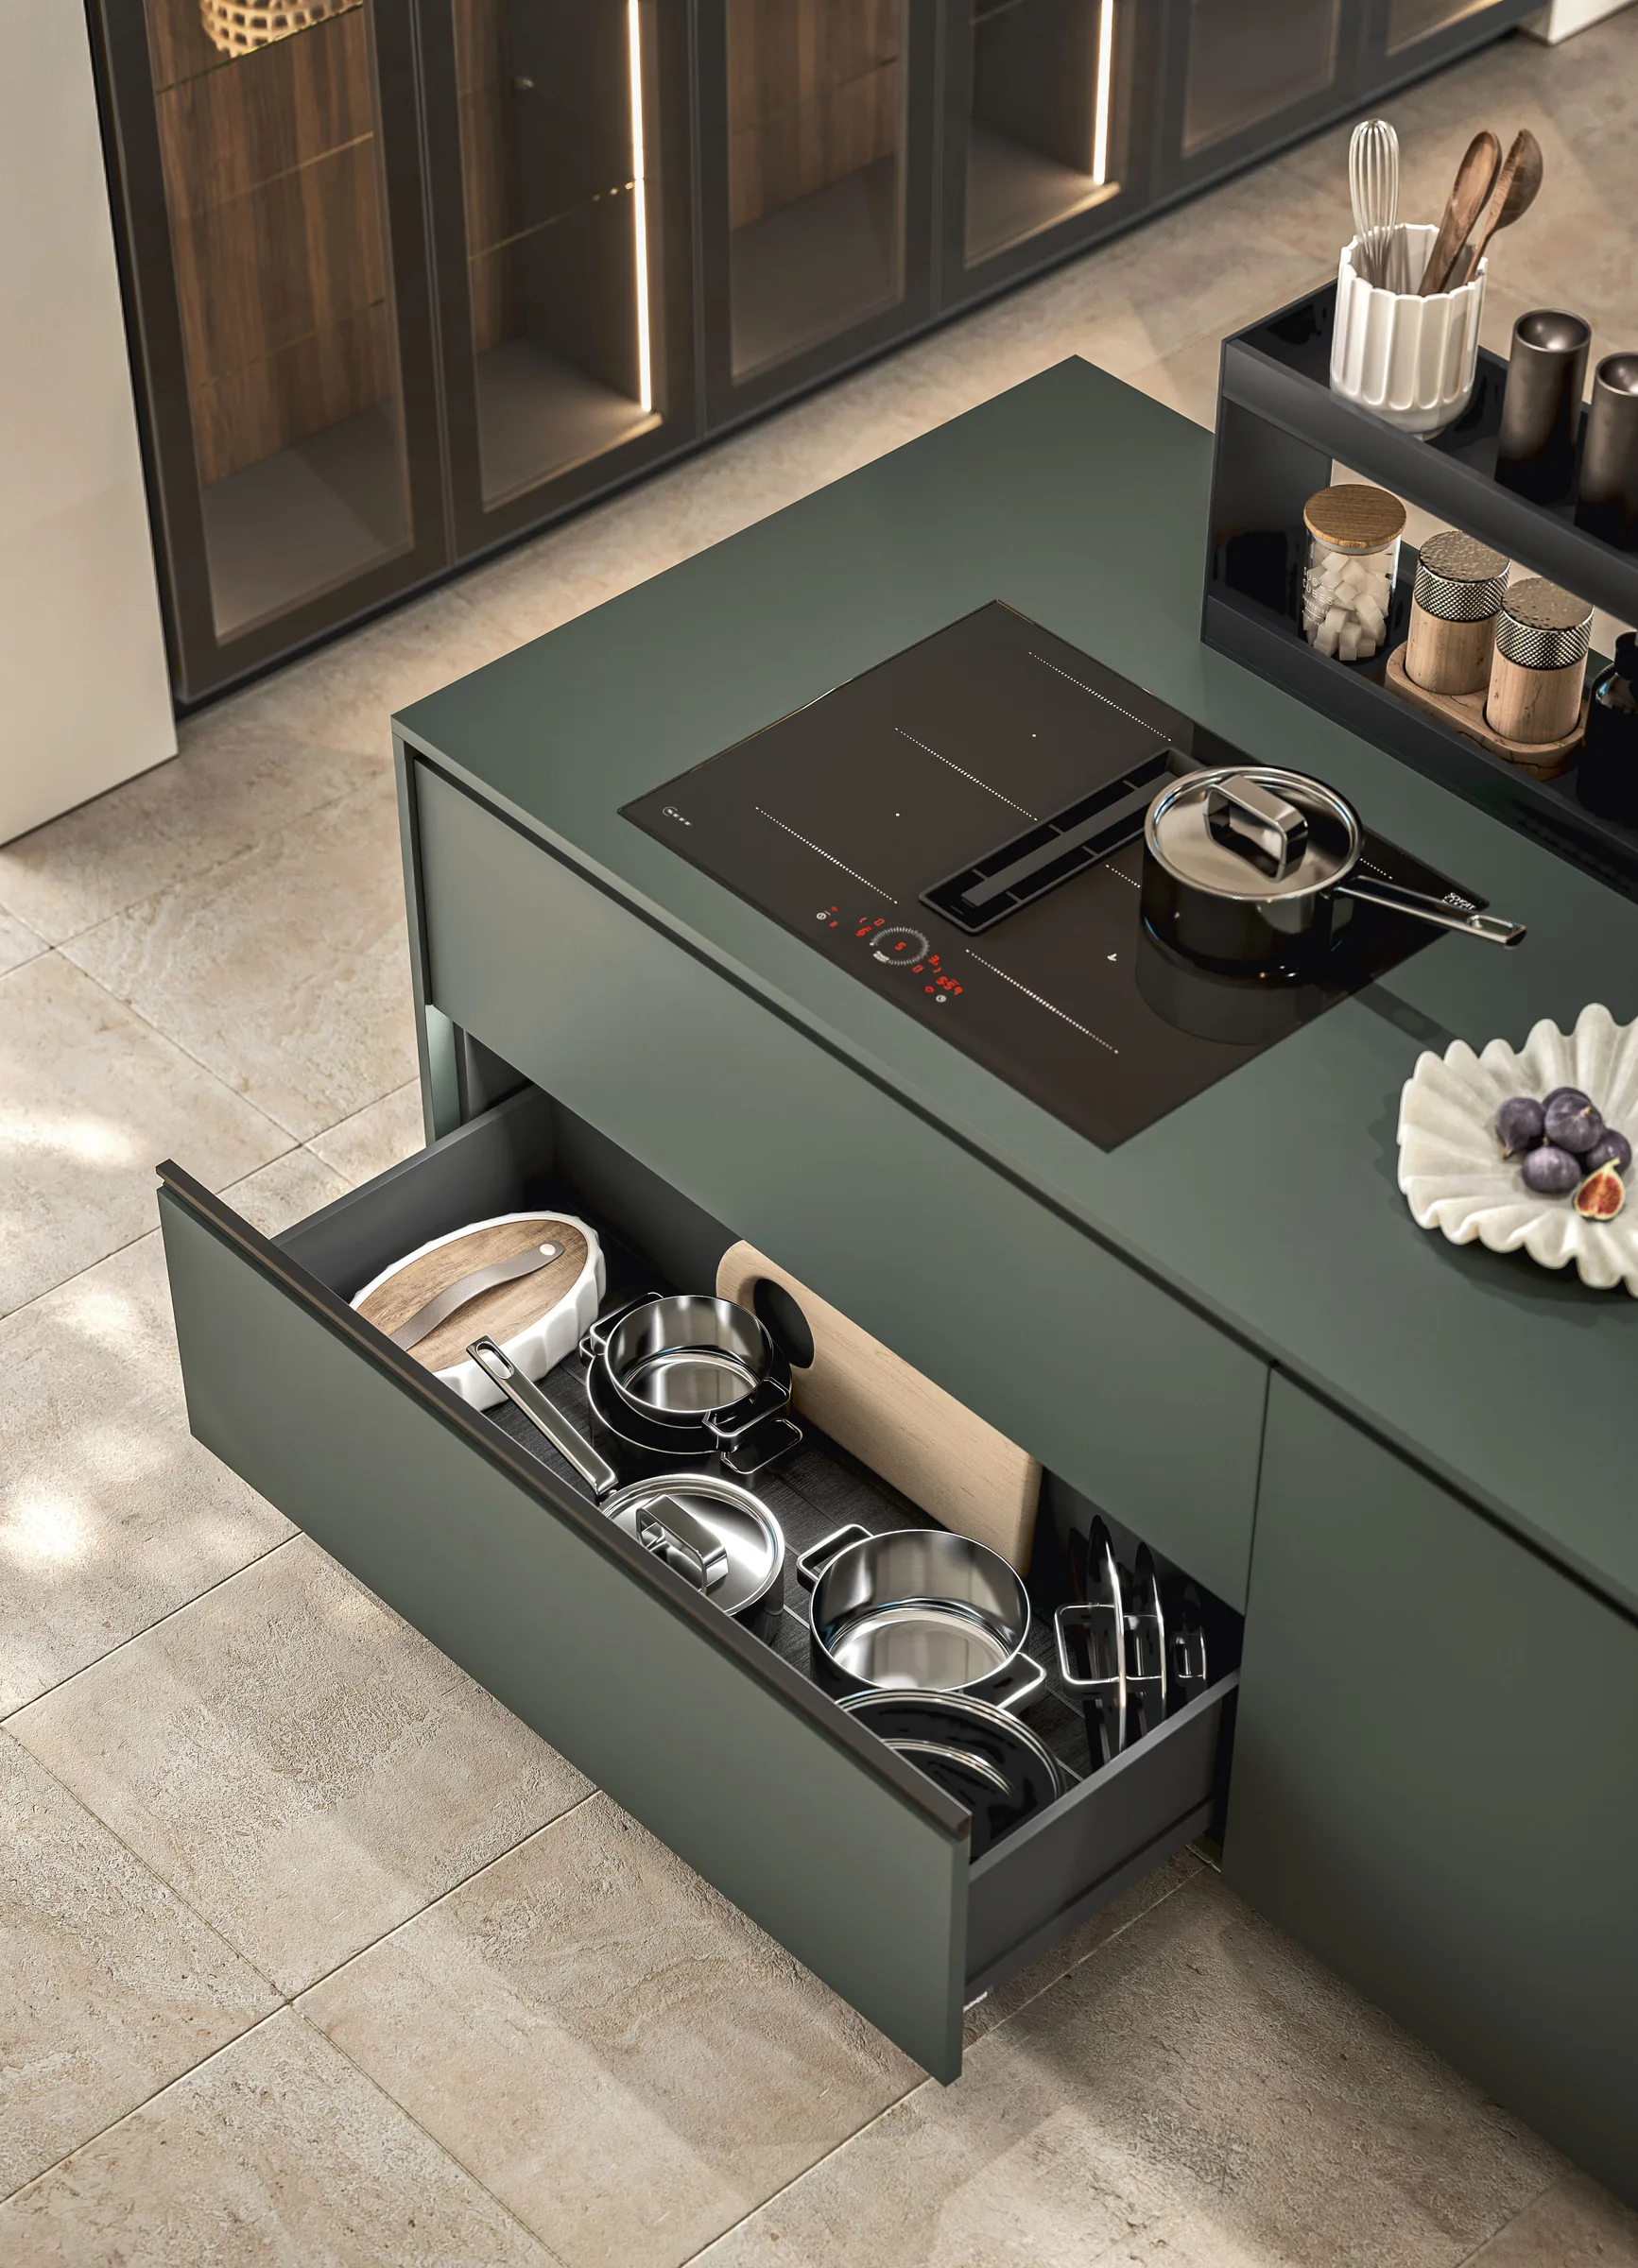
Drawers, deep drawers and storage solutions that keep things tidy every day.
A kitchen that lives with you.
“The kitchen is the heart of every home. It’s much more than a place where you cook; it’s where the important things in life happen.”Wolfgang Puck
The kitchen appeals both through its aesthetic design and its functionality, requiring modular and compatible systems for planning the space and bringing the project to life.
The perfect synthesis of these two functions comes together in Infinity by Gicinque, a new programme designed to expand the creativity of those who furnish.
Six families of elements, all combinable with each other and with every finish.
Drawers, deep drawers and storage solutions that keep things tidy every day.
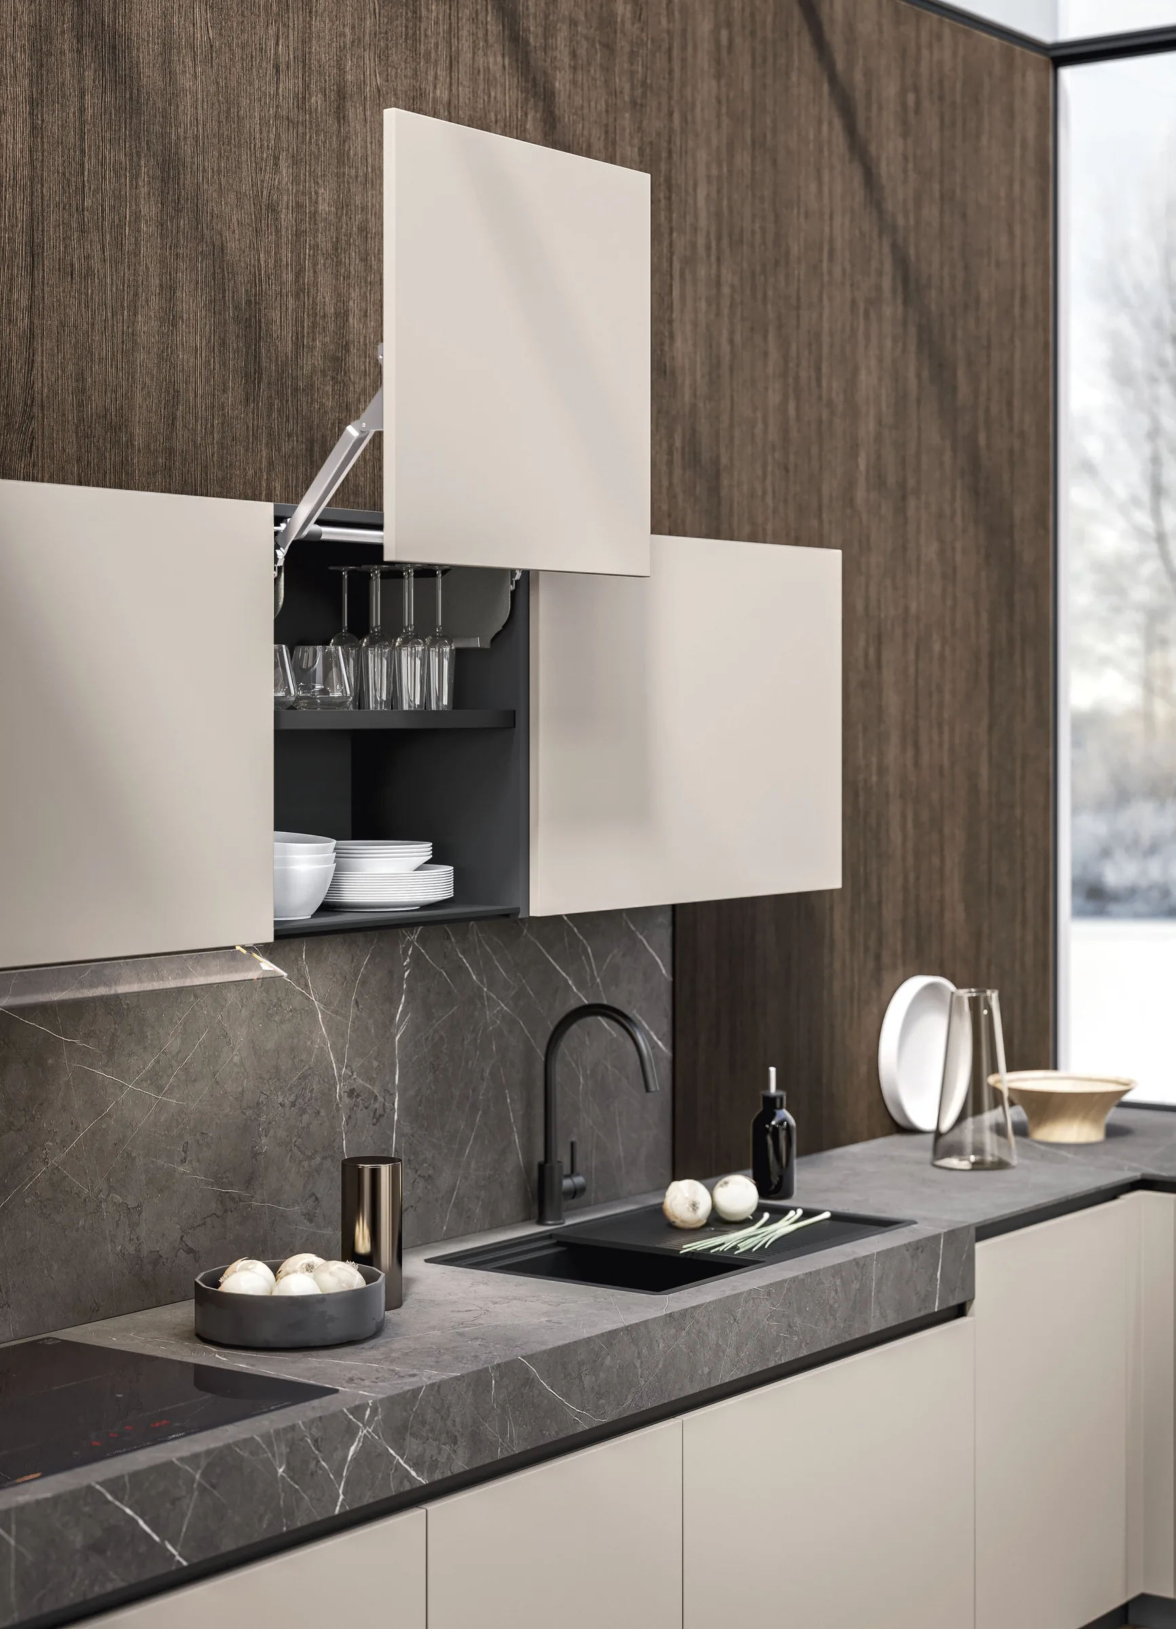
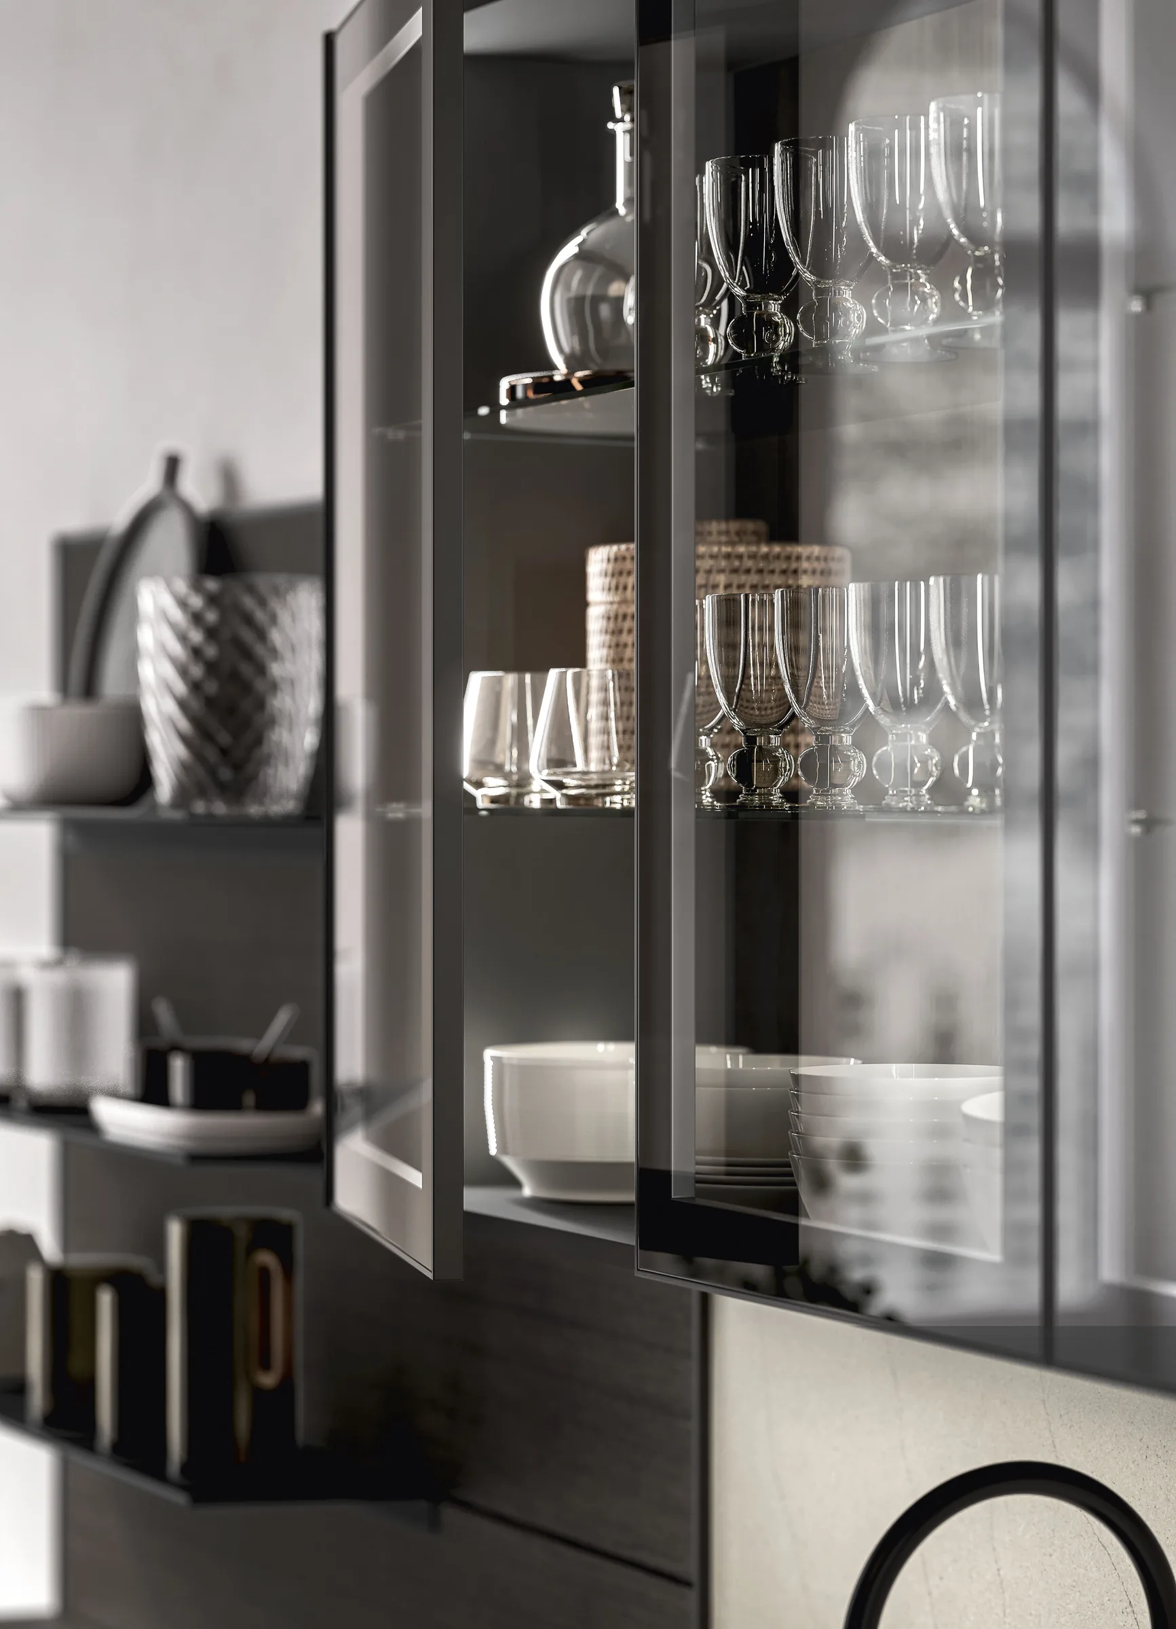
Solid or with a black frame and smoked glass: light, with one shelf or two.
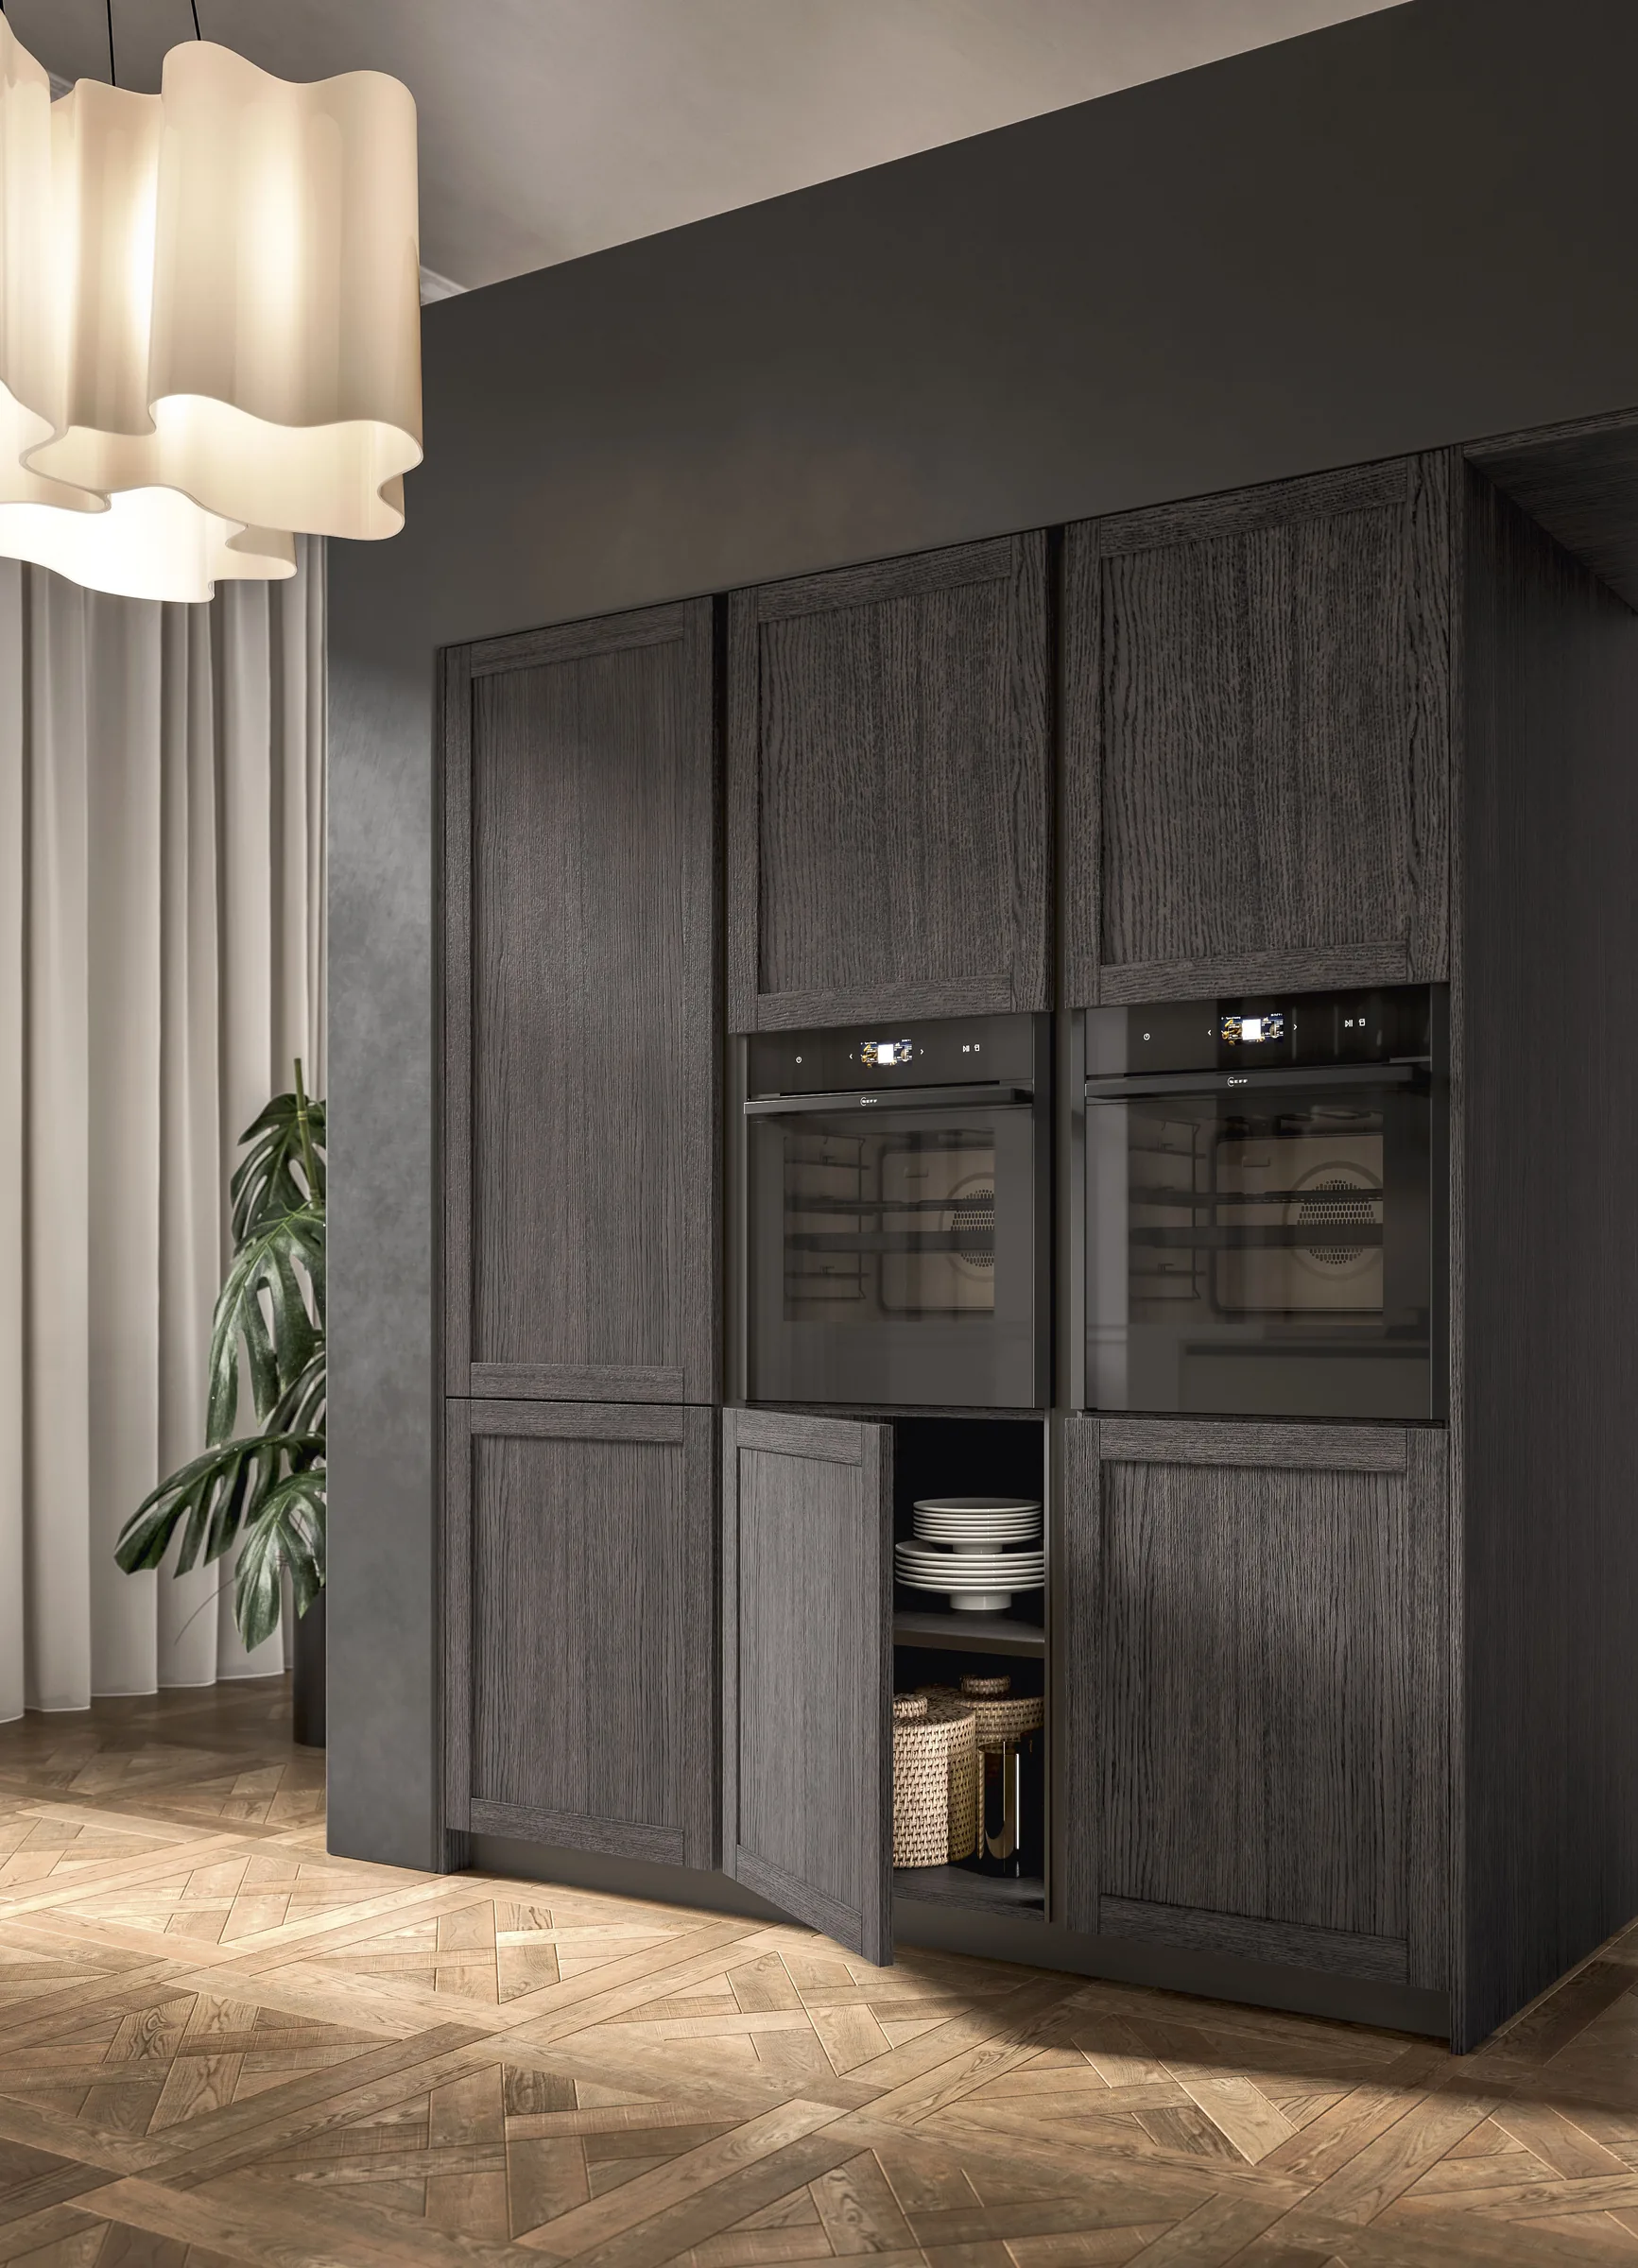
To be composed as you like, with ovens, appliances and open elements.
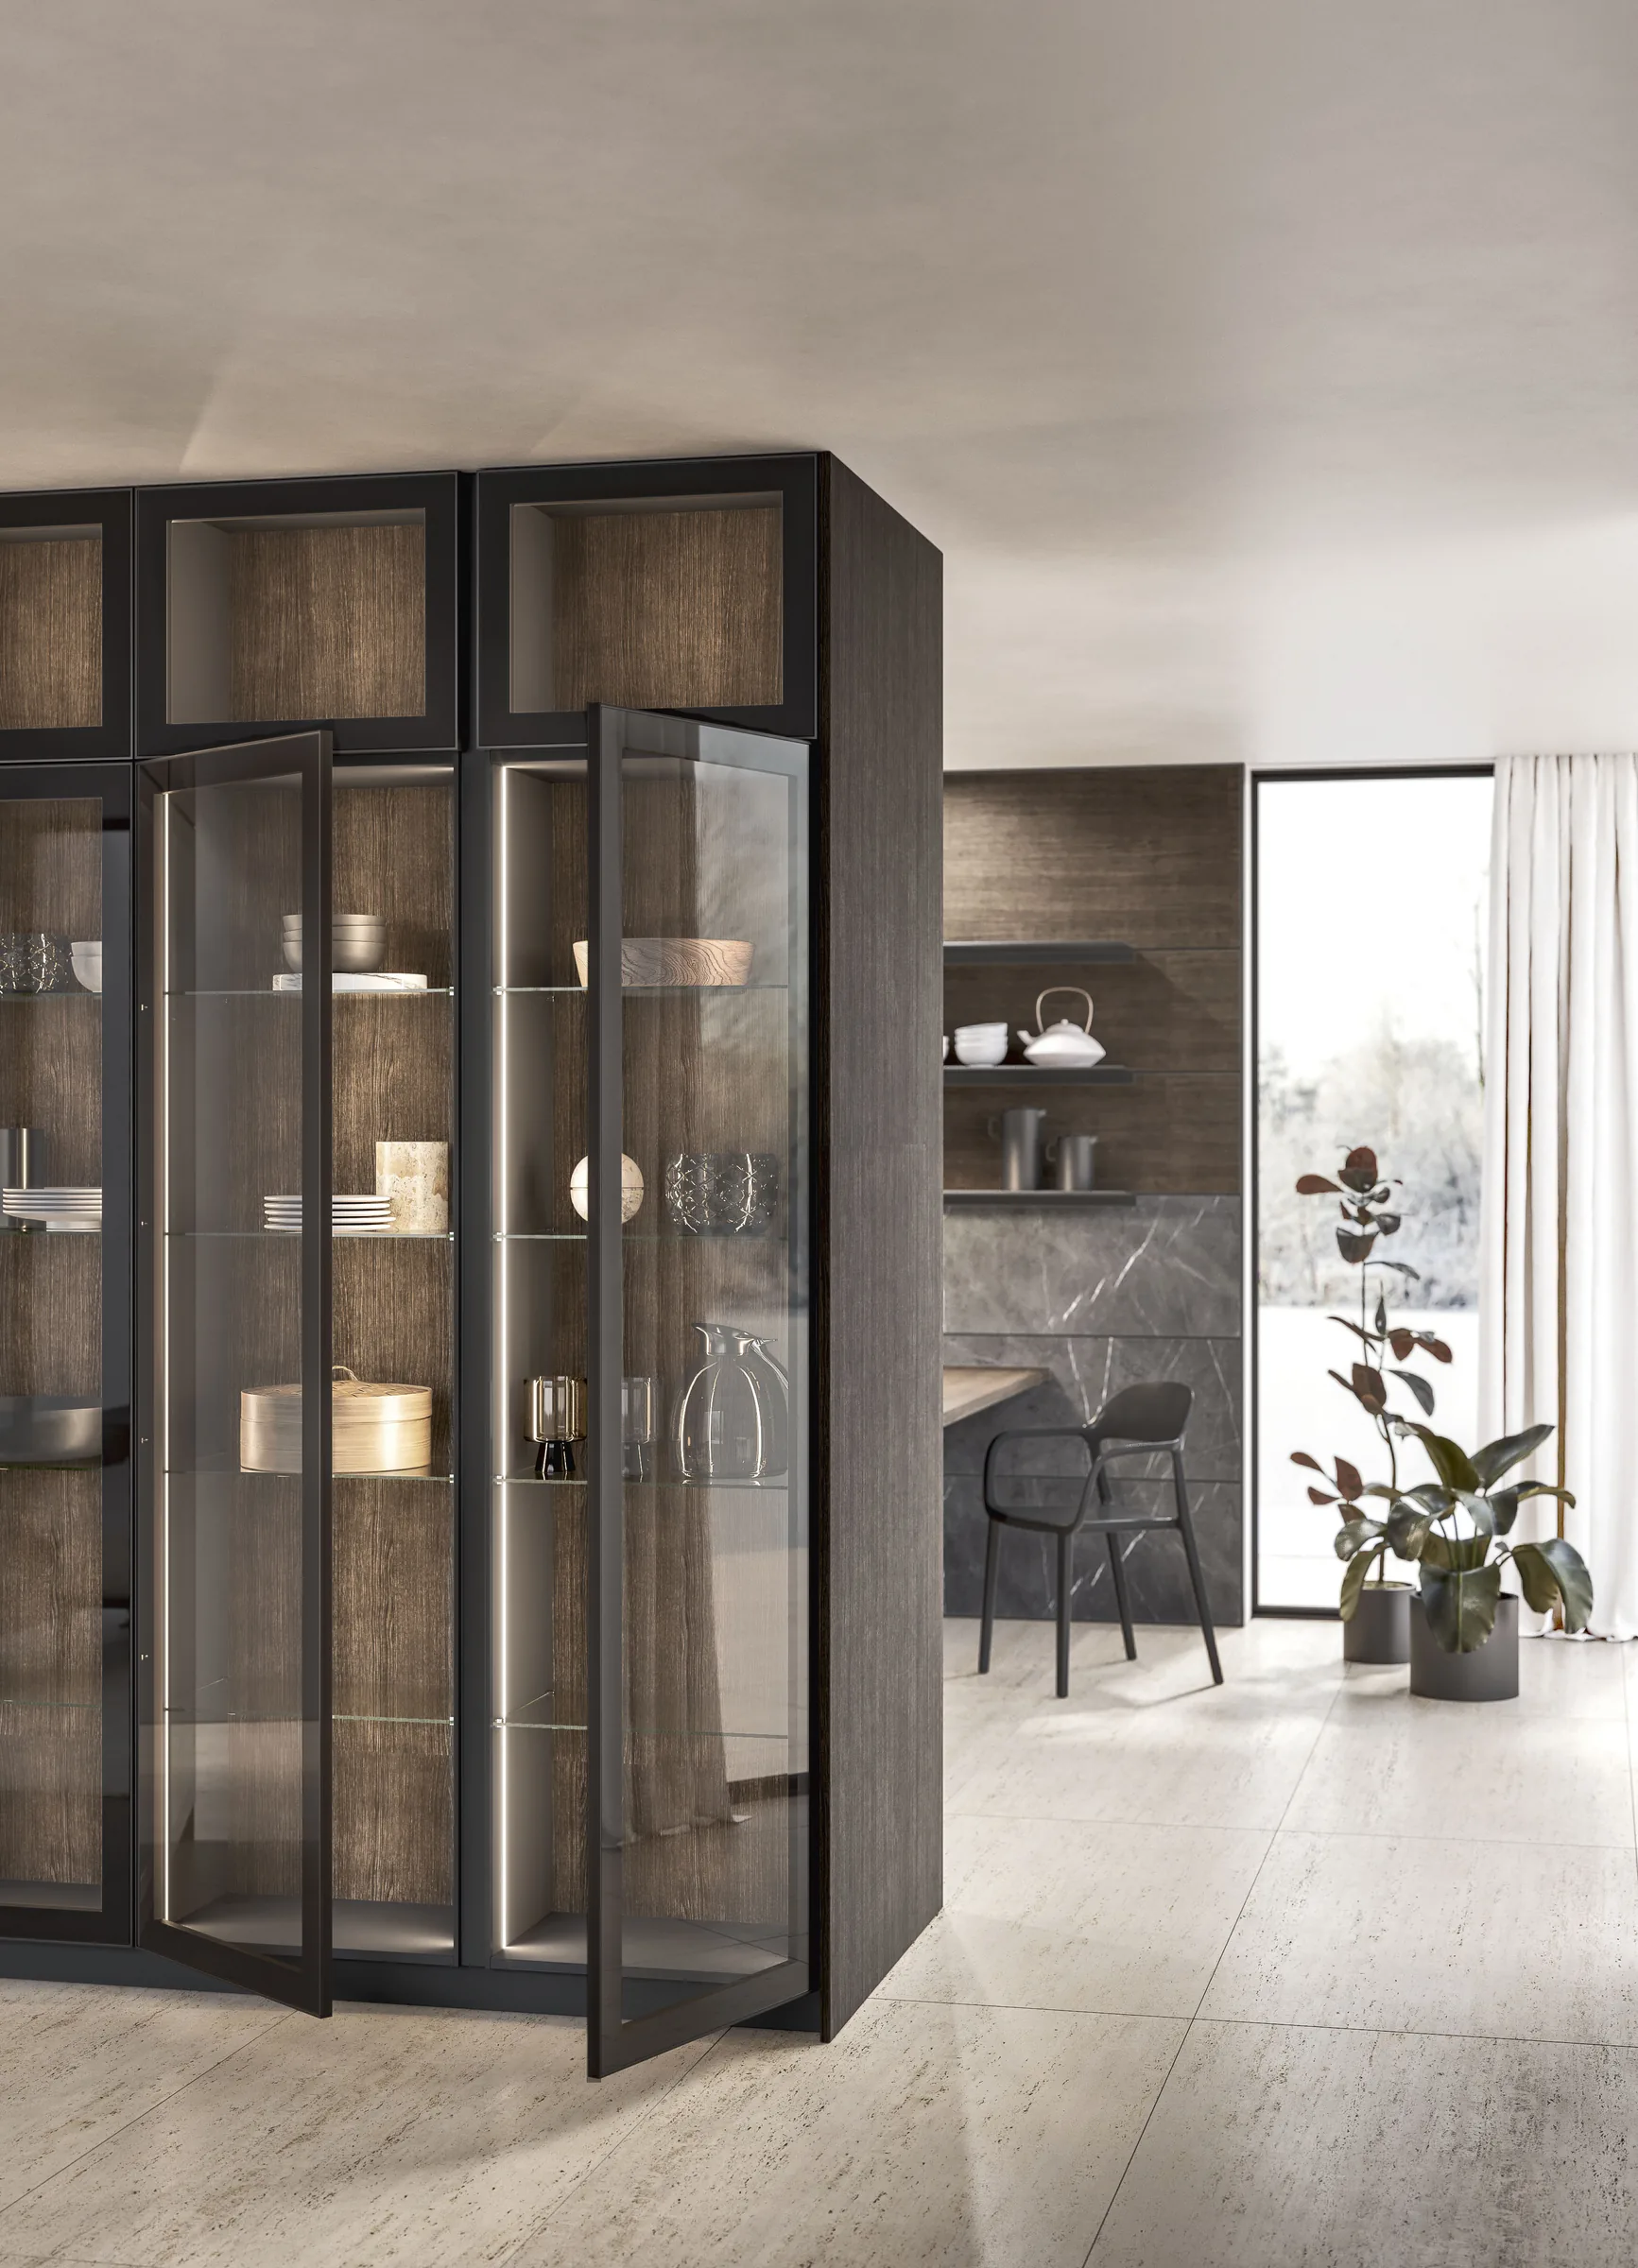
Transparency to display, shelves and ledges to keep everything within reach.
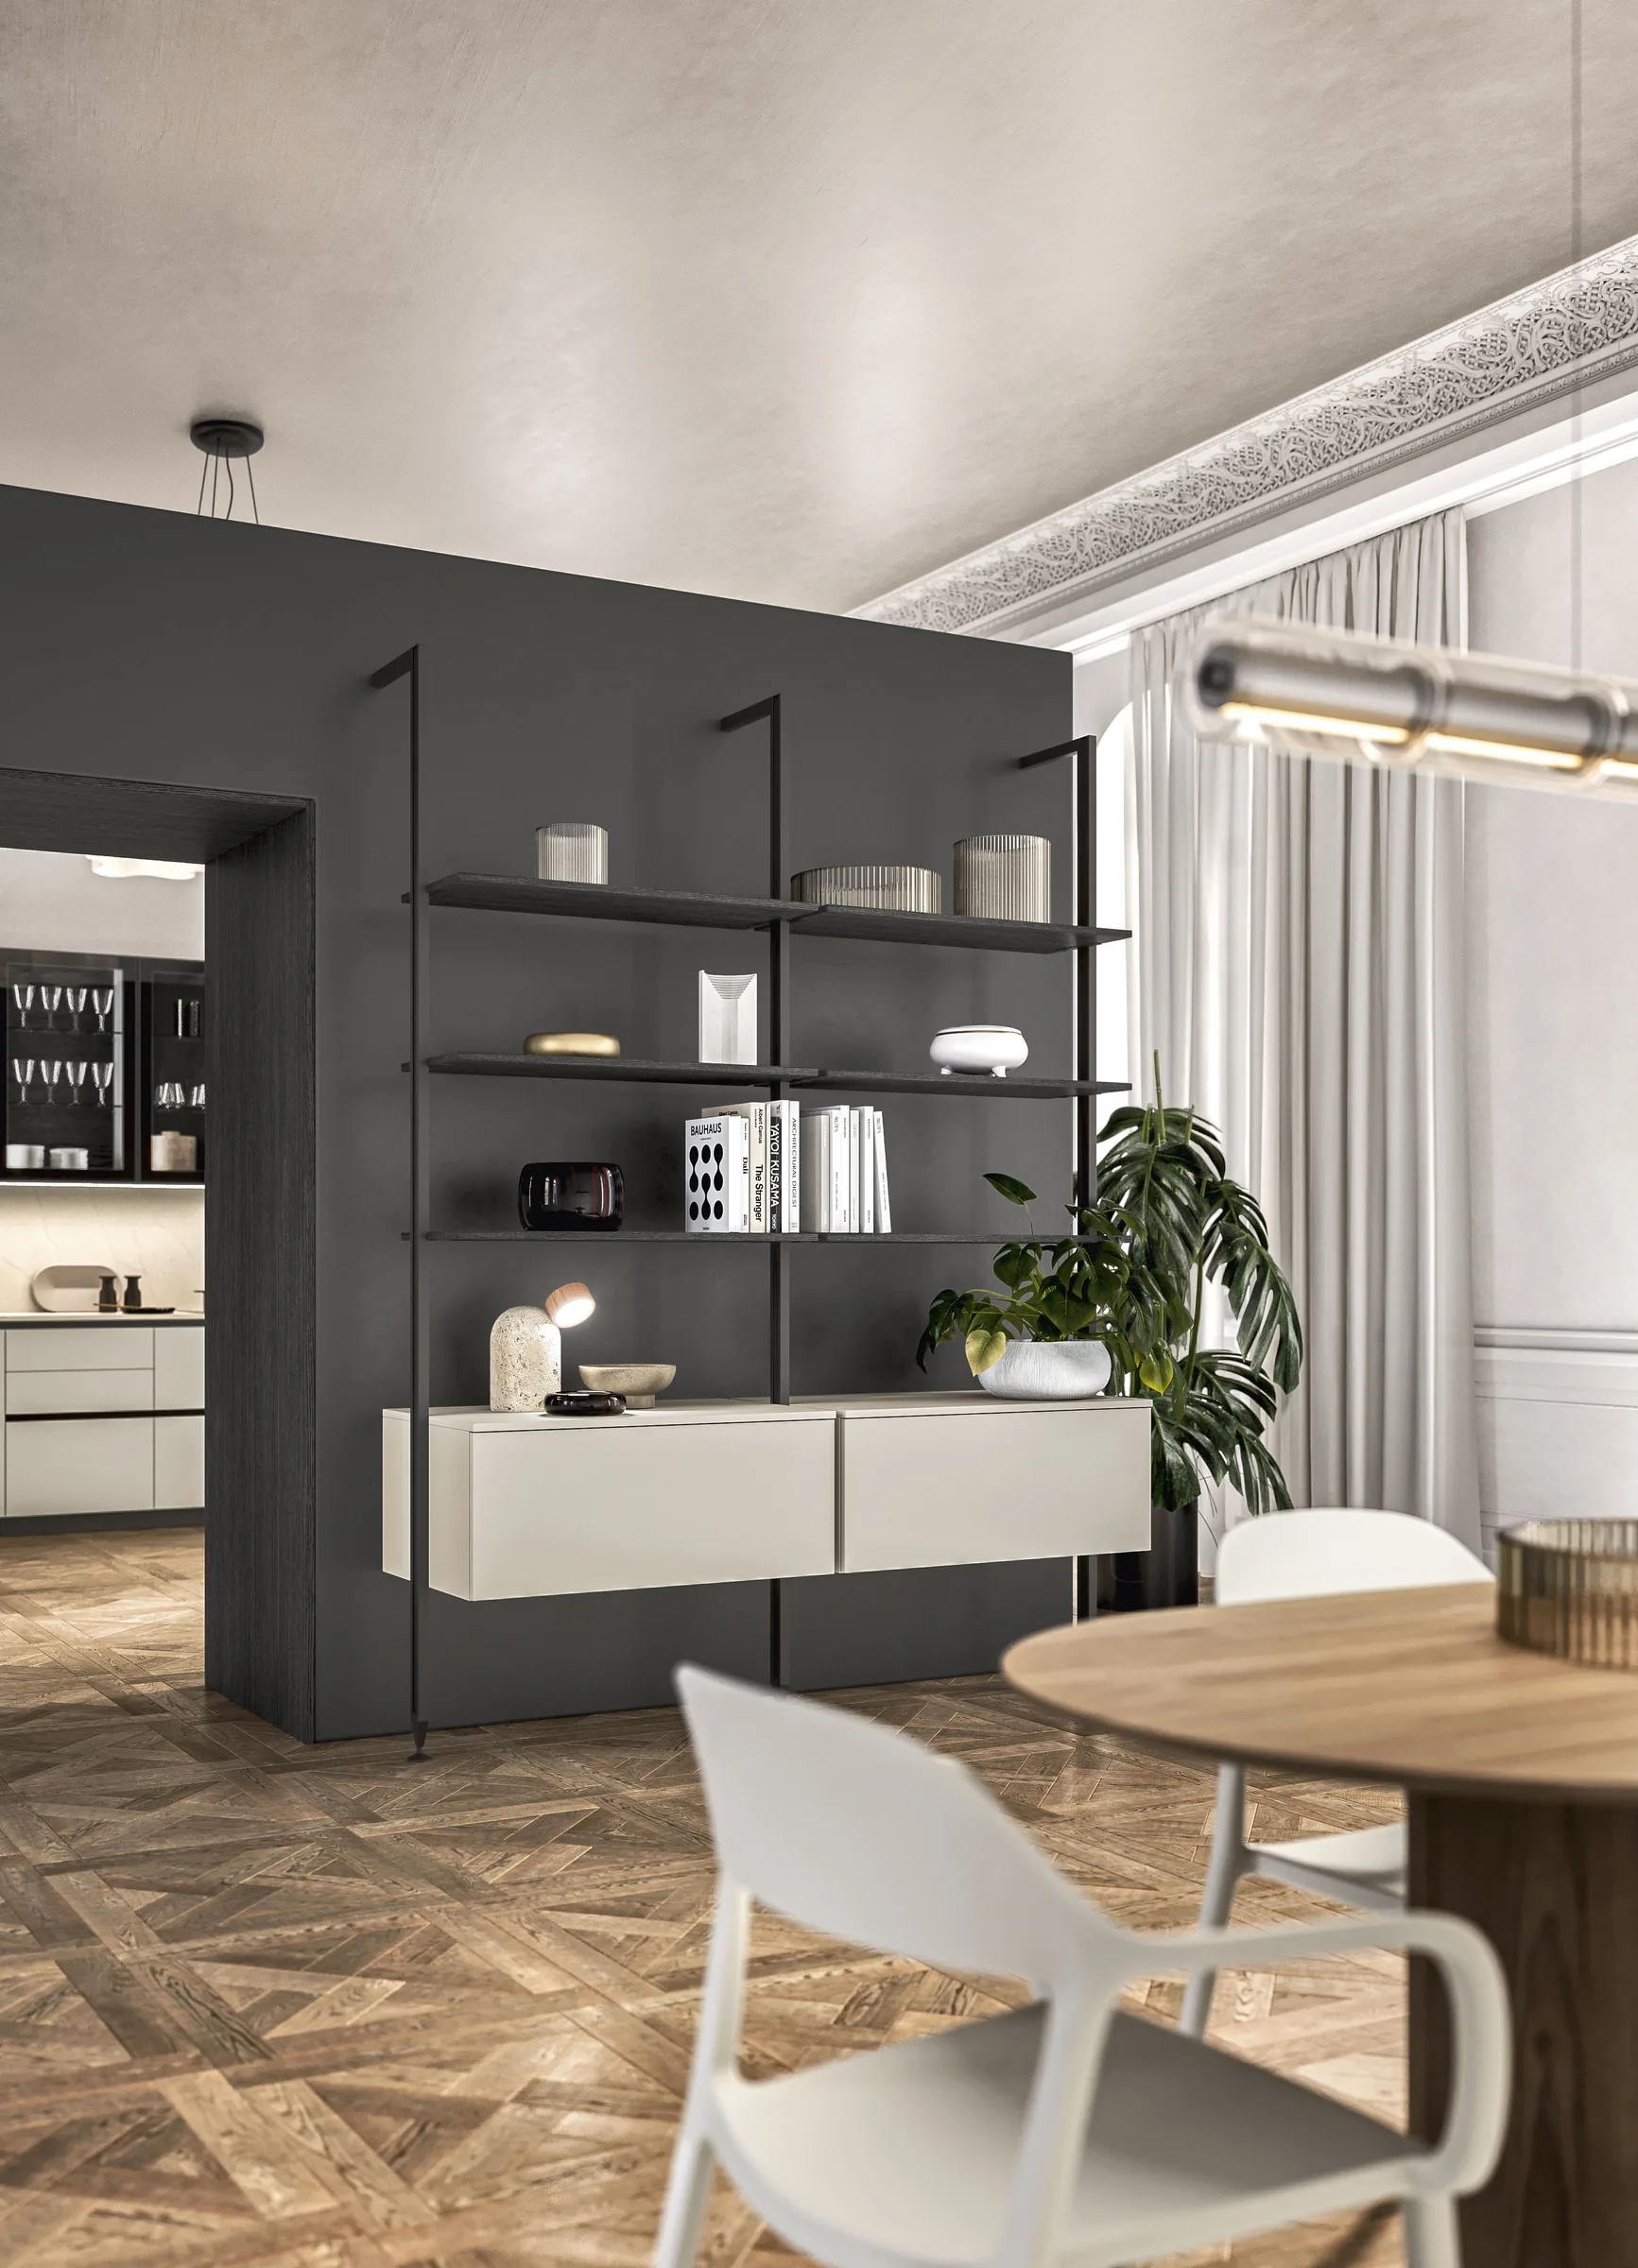
Panels, bookcases and wall units that carry the kitchen into the living room.
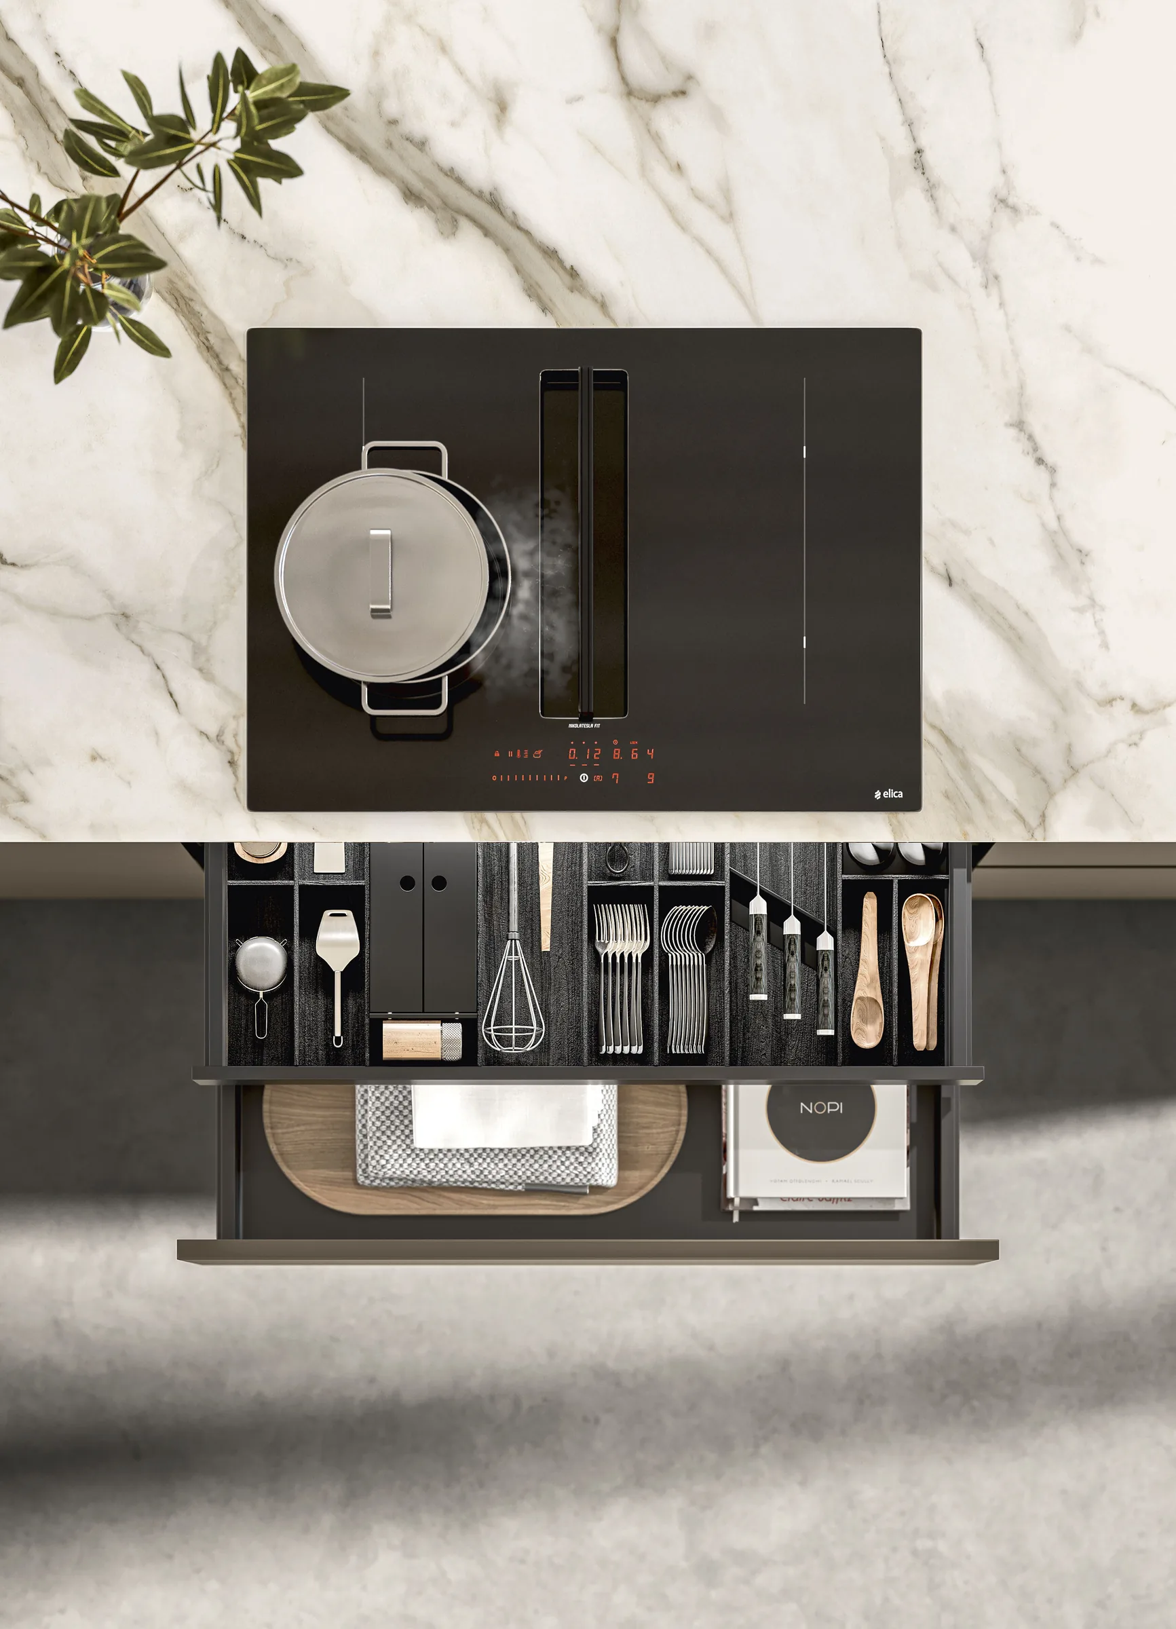
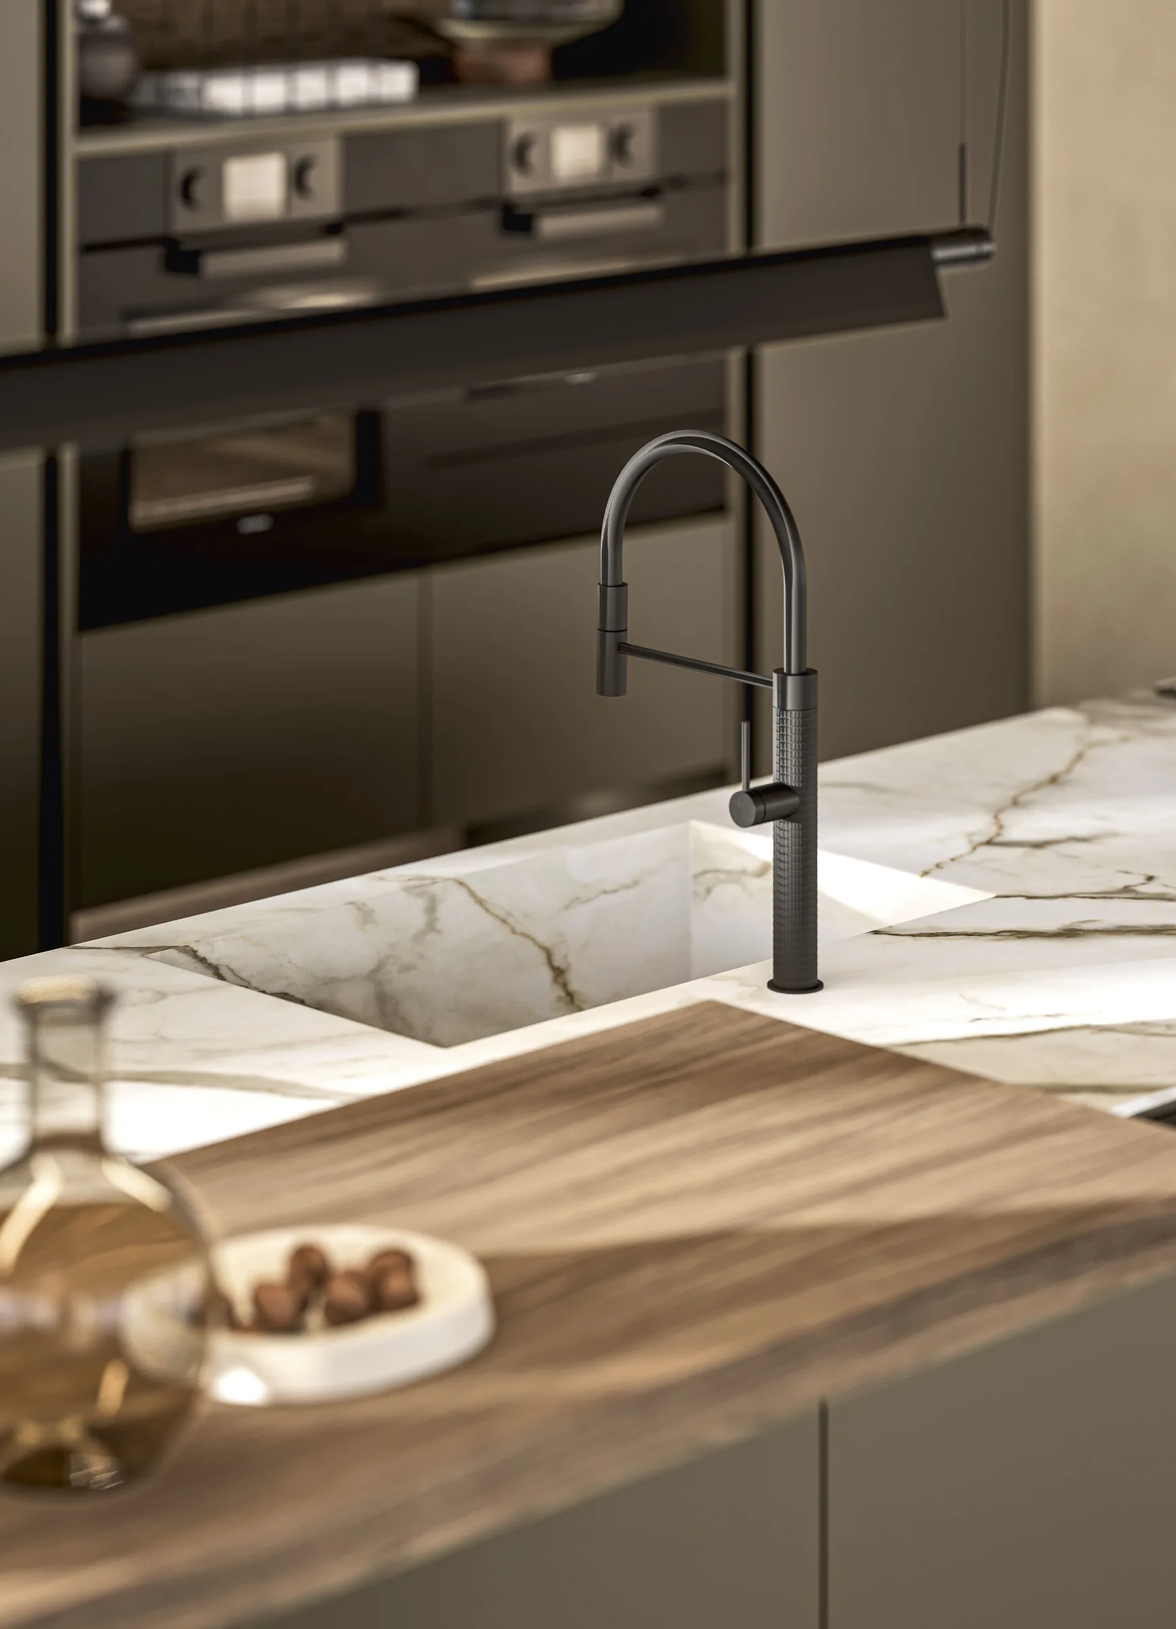
Gres, marble-effect, Cosmolite: slim or substantial tops, with a floating snack top.
The kitchen doesn’t end where the living room begins. Bookcases, boiserie and living units in the same finishes as the kitchen.
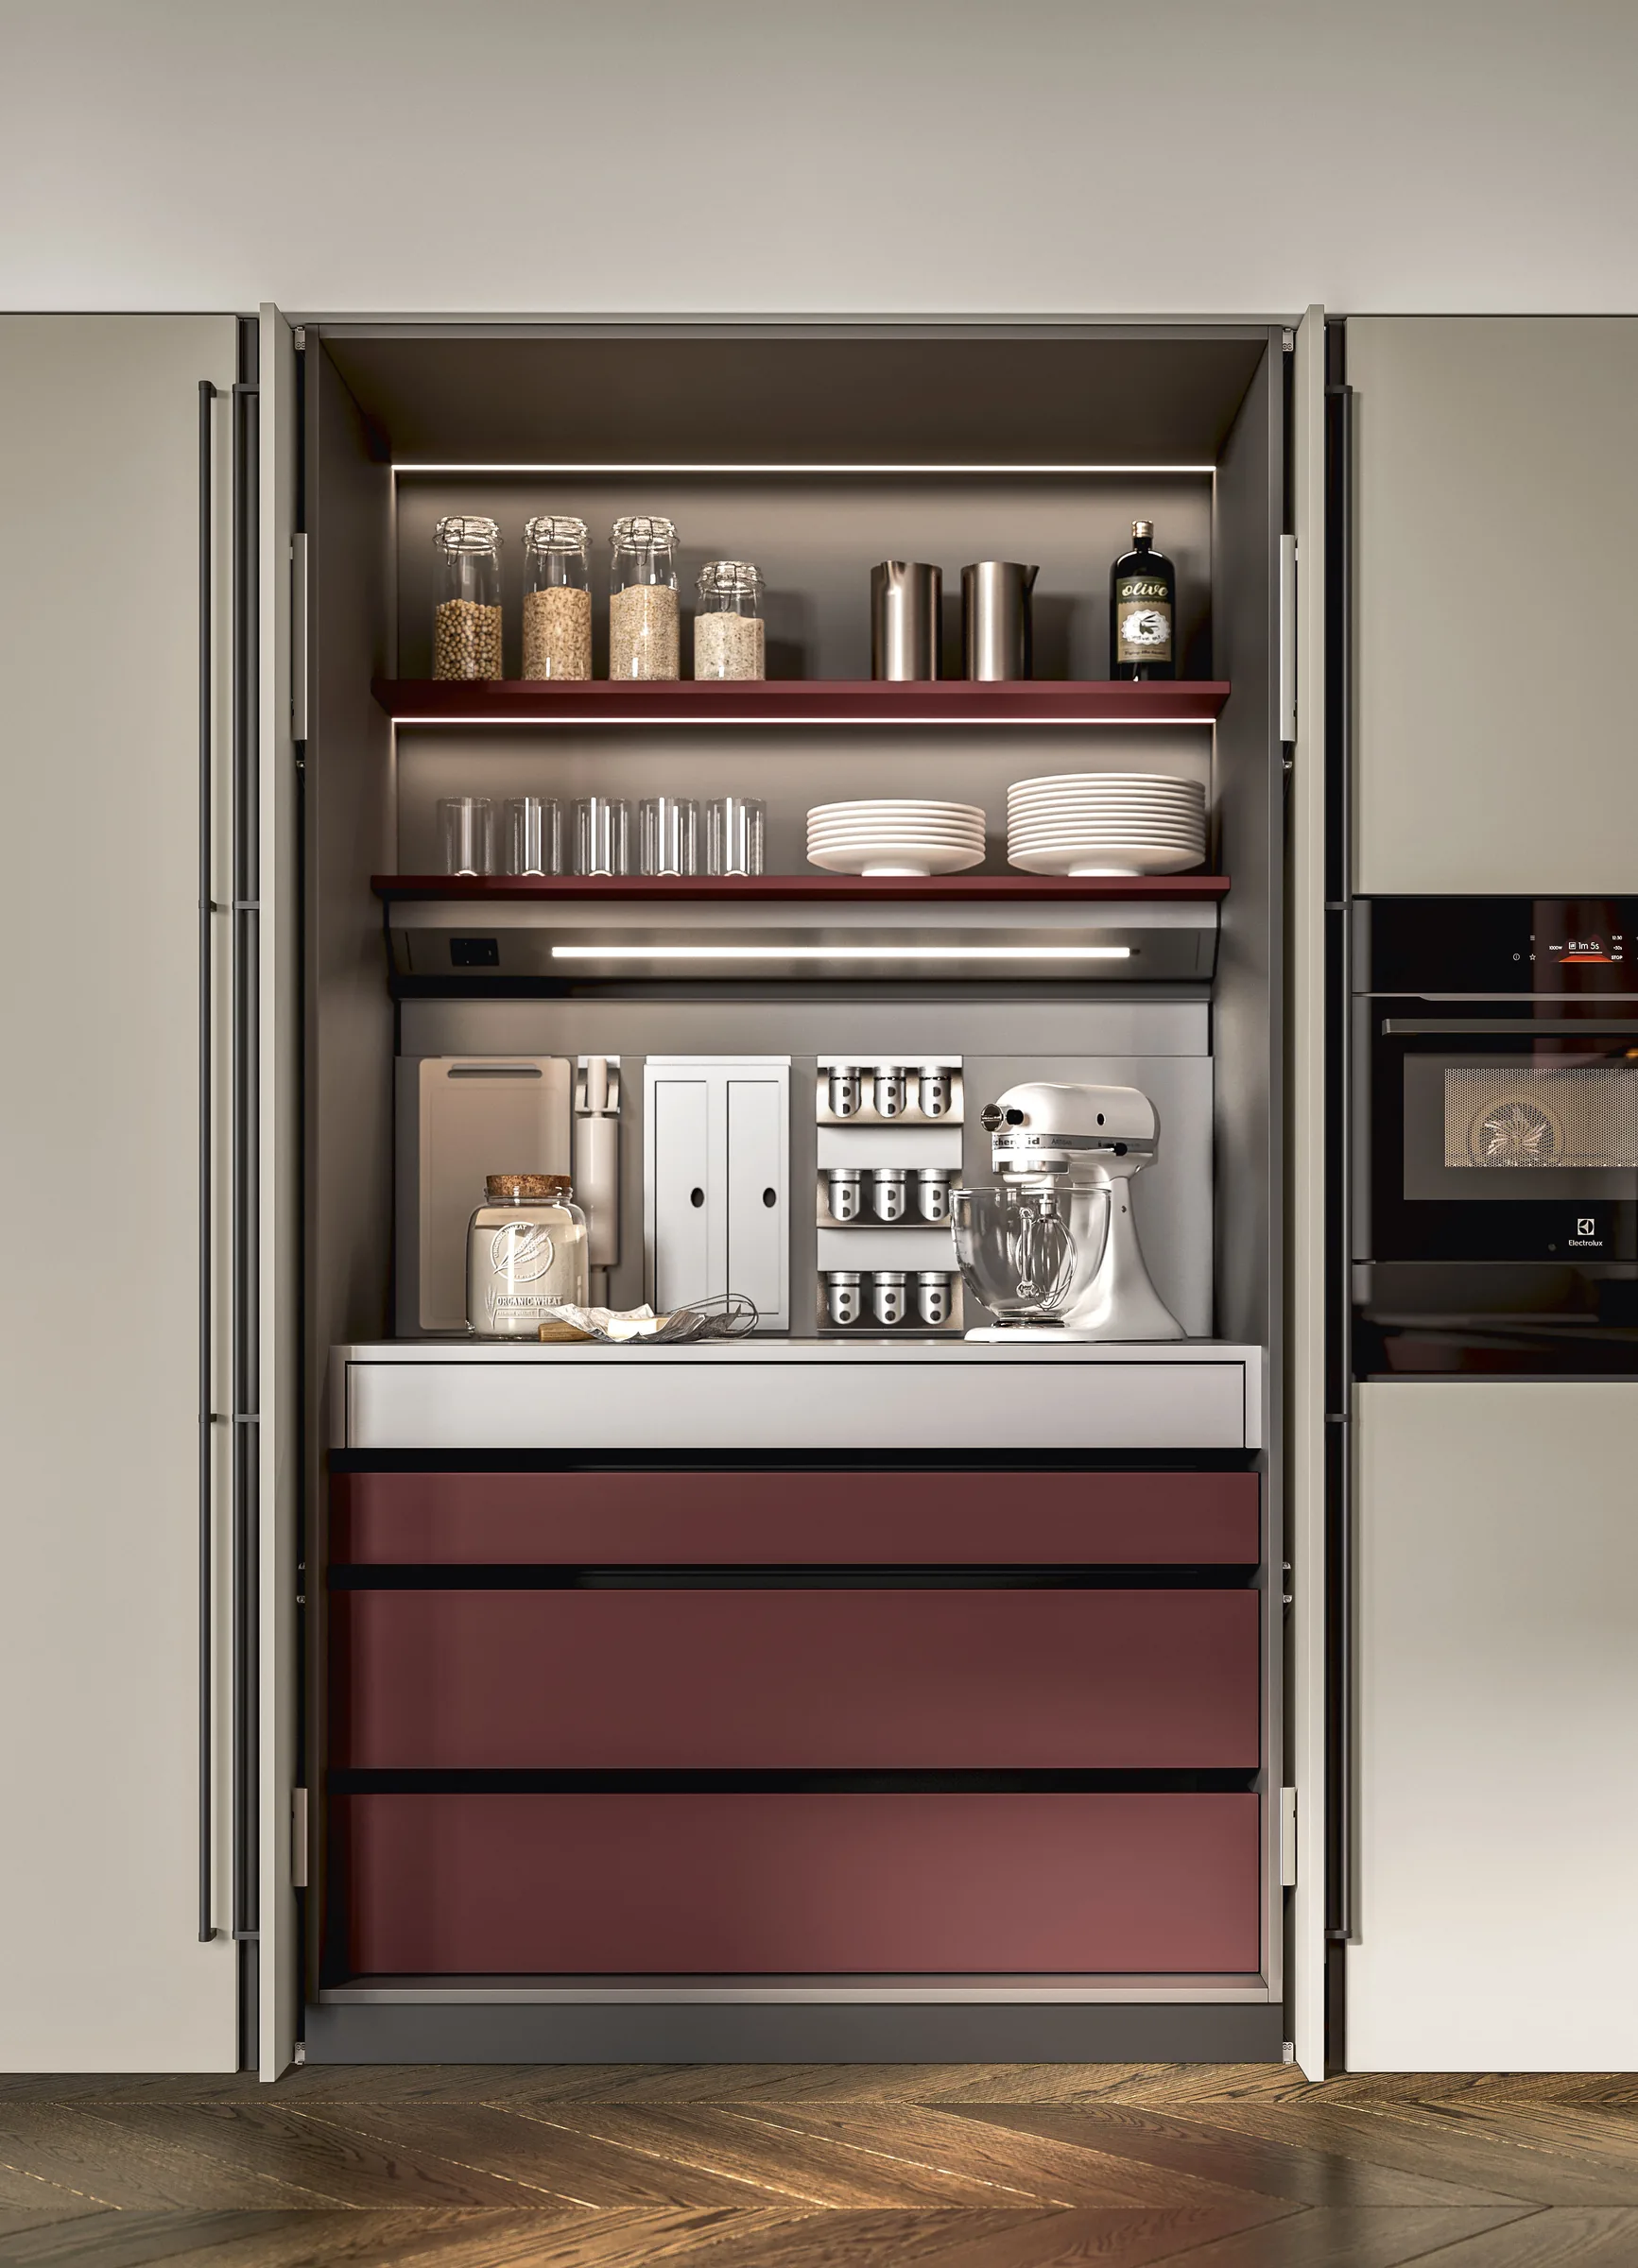
Doors that open onto a pantry, a coffee corner, a whole laundry. The home stays clean.
The floating wooden top, a quick breakfast, a chat while you cook.
Black metal shelves, smoked glass, light filtering through. Display what you love, keep the rest out of sight.
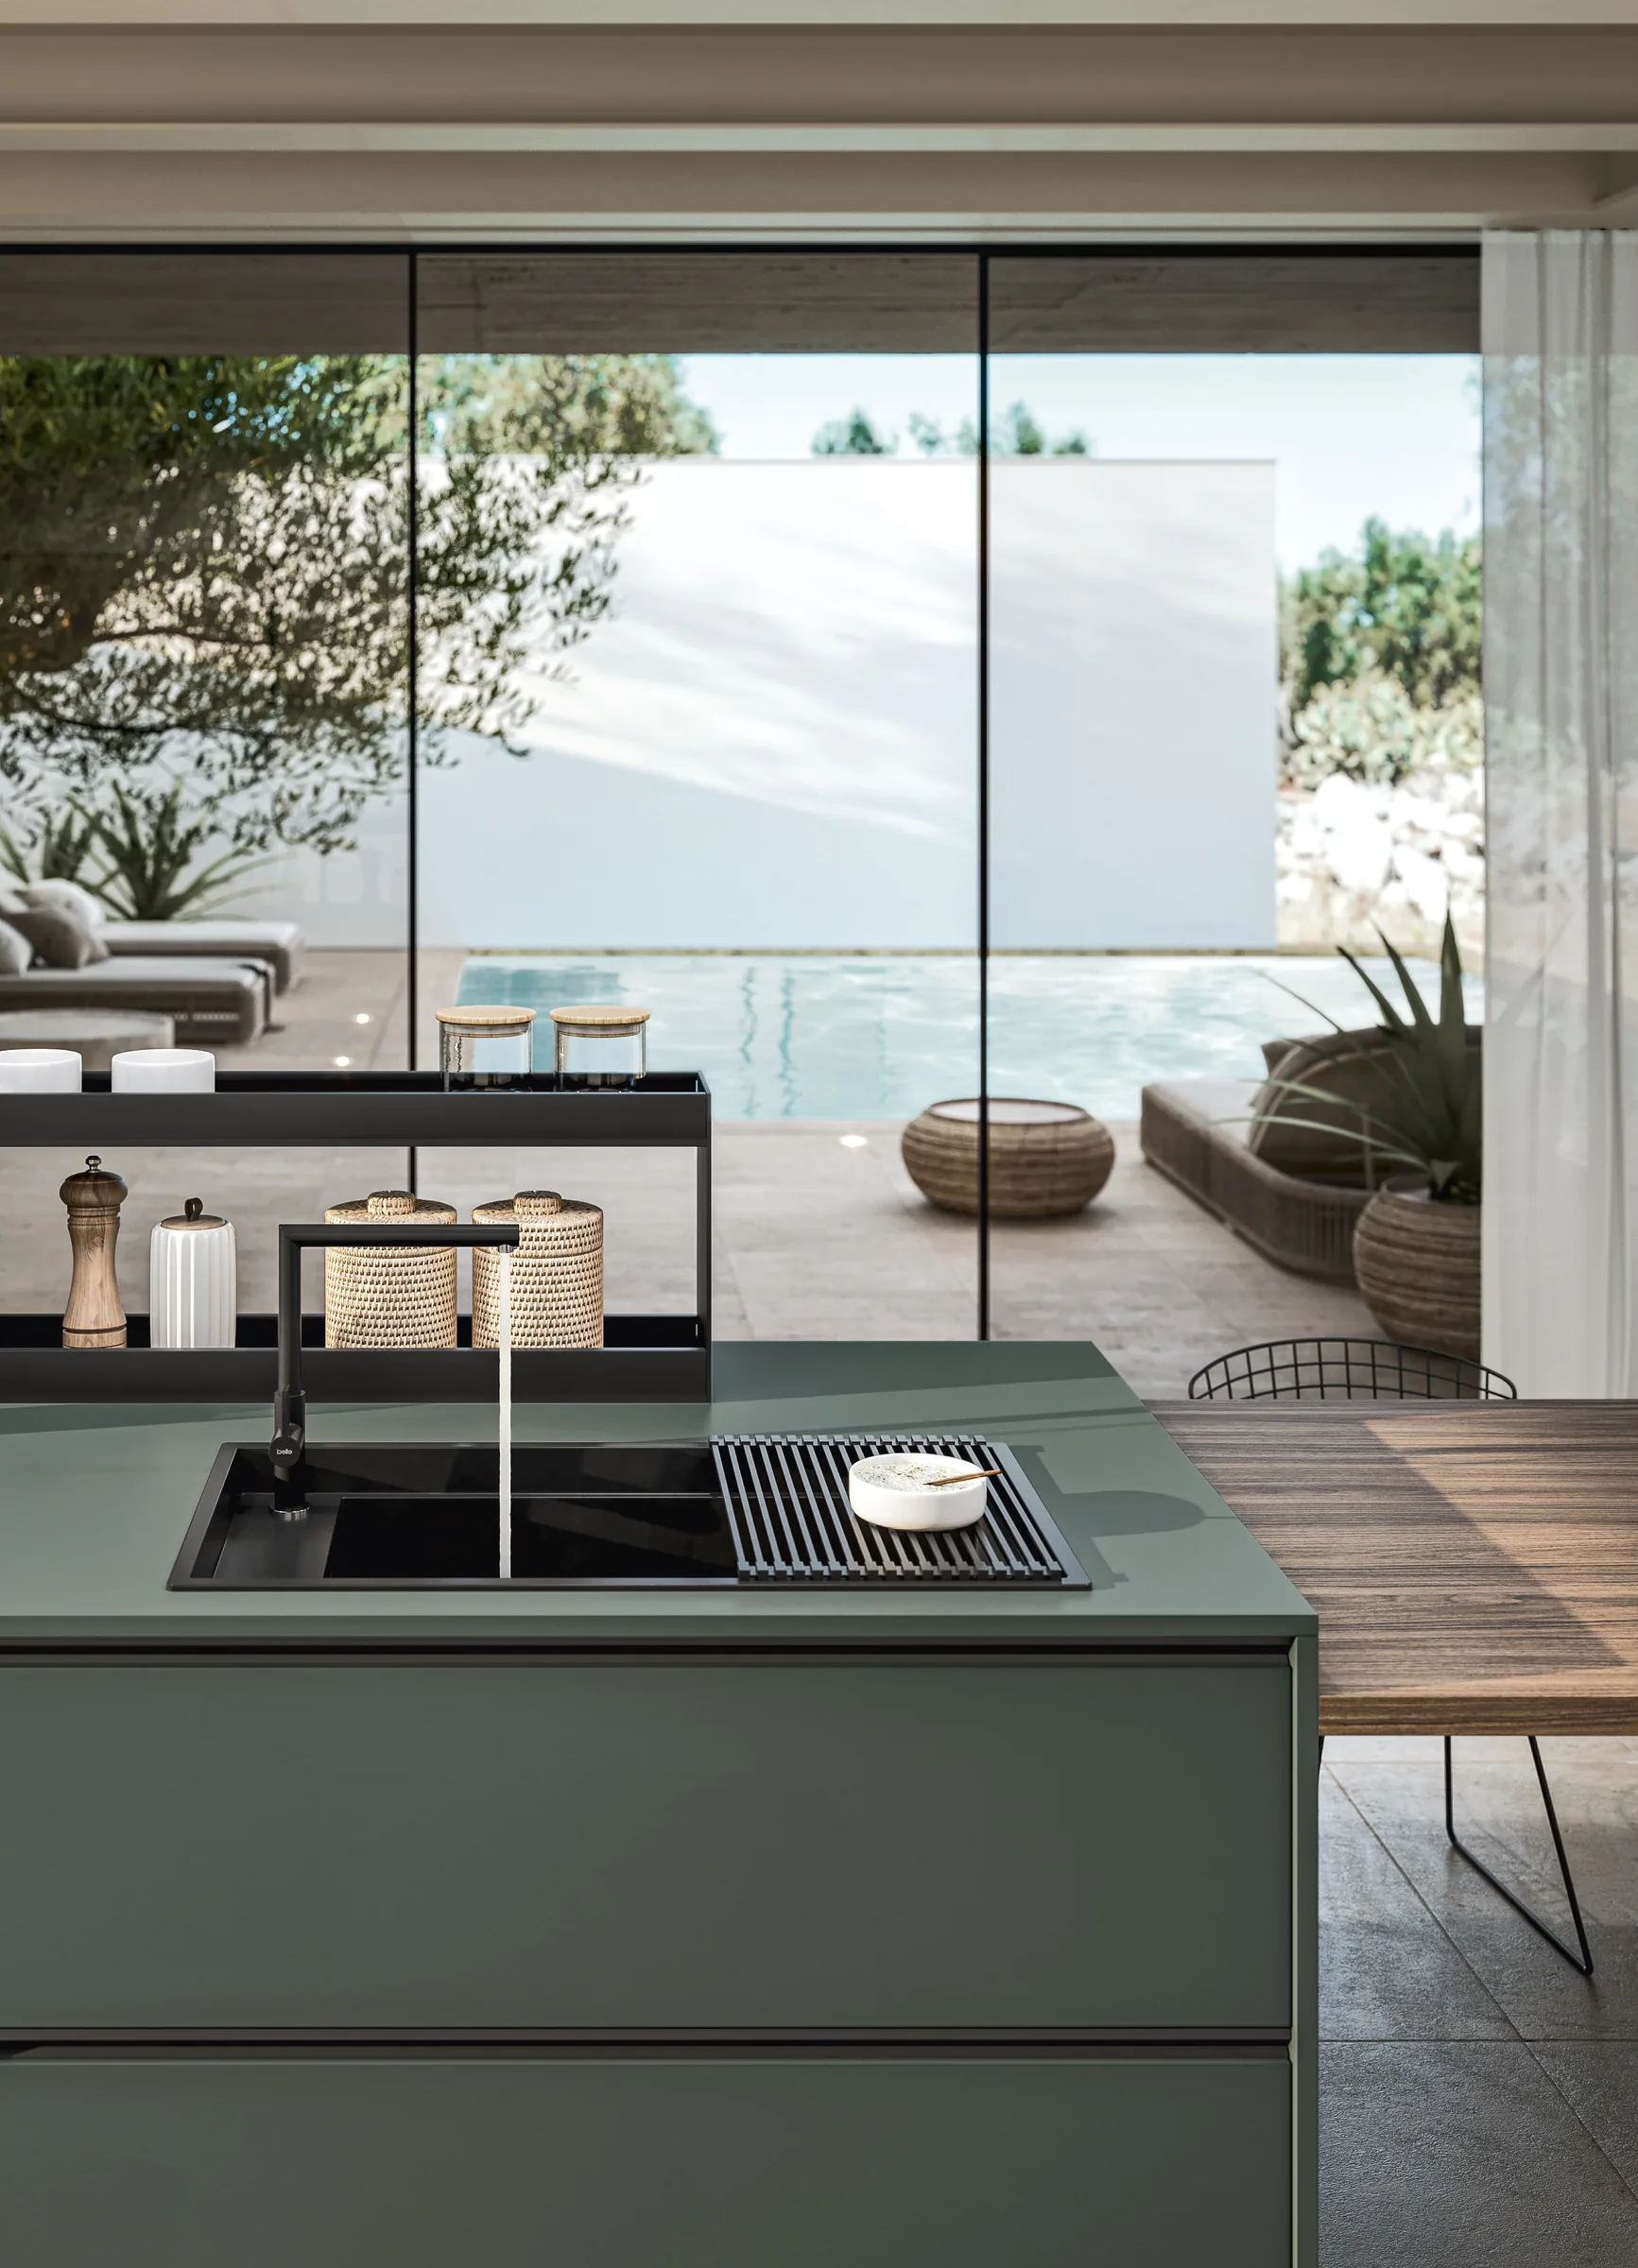
Spaces that connect with the terrace, the pool, the garden. The kitchen steps outside.
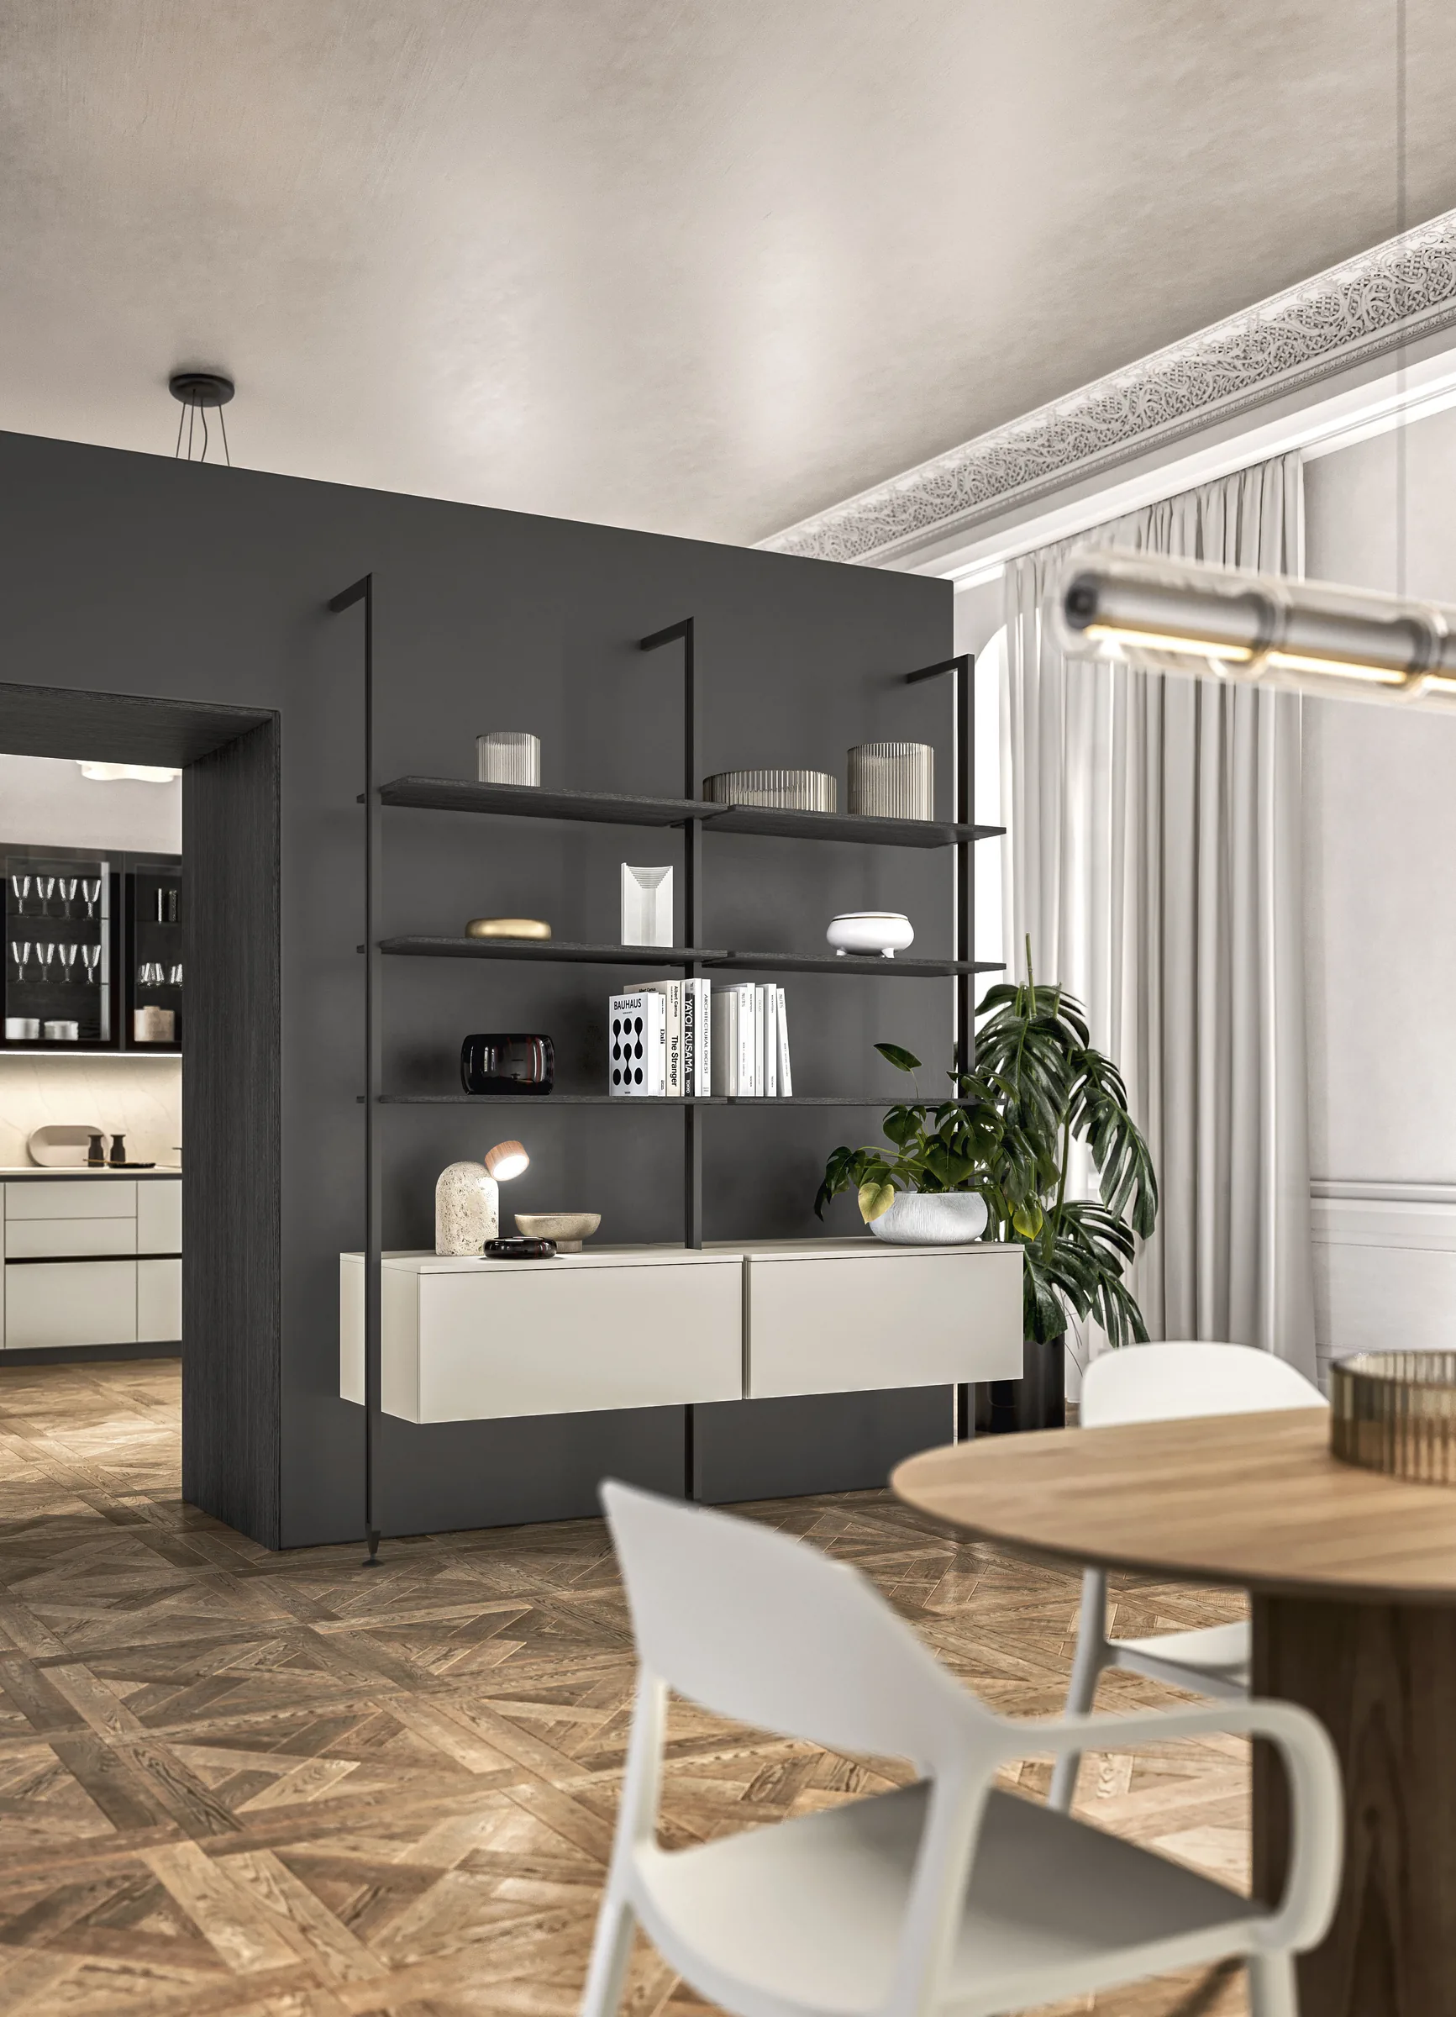





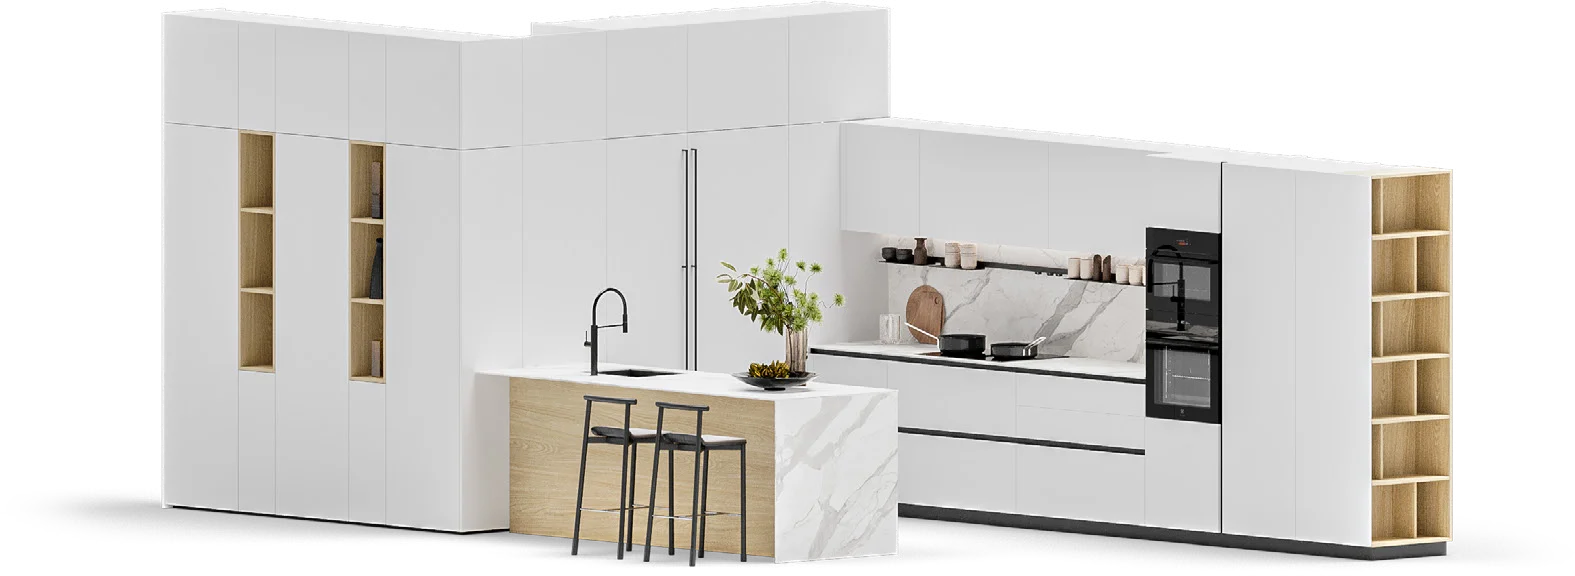
Open and solid volumes, where the continuity of space merges with the brightness of its most neutral light. Everything comes together to create harmonious formal and aesthetic combinations, balanced around the pairing of bianco diamante and rovere grano, interspersed with the statuario snack peninsula and enlivened by the graphic effects of details and recessed grip openings on the base units. Beyond the internal veranda there is an airy area dedicated to entertaining, with perfectly coordinated finishes and open niches.
Discover 01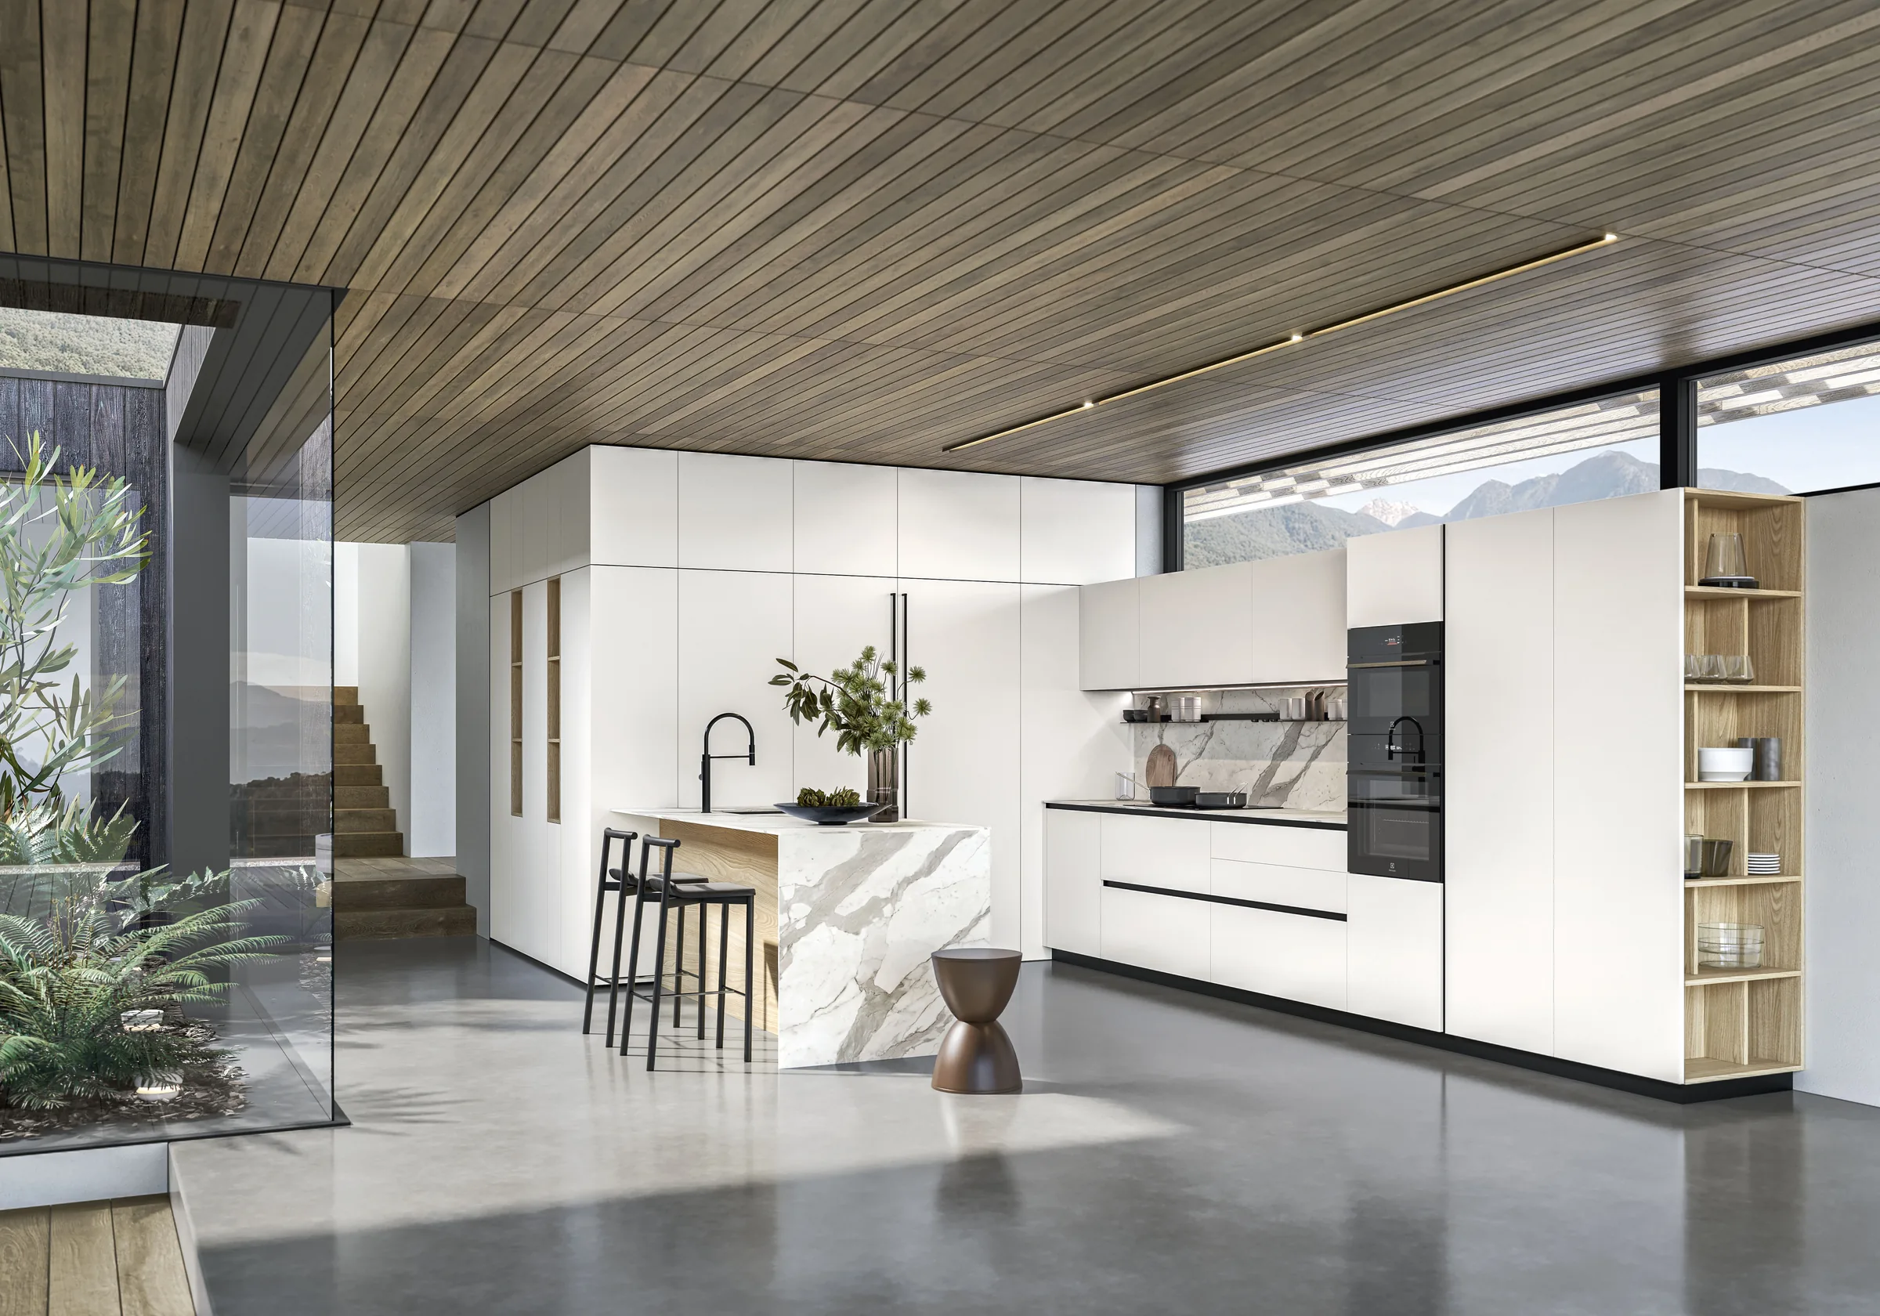
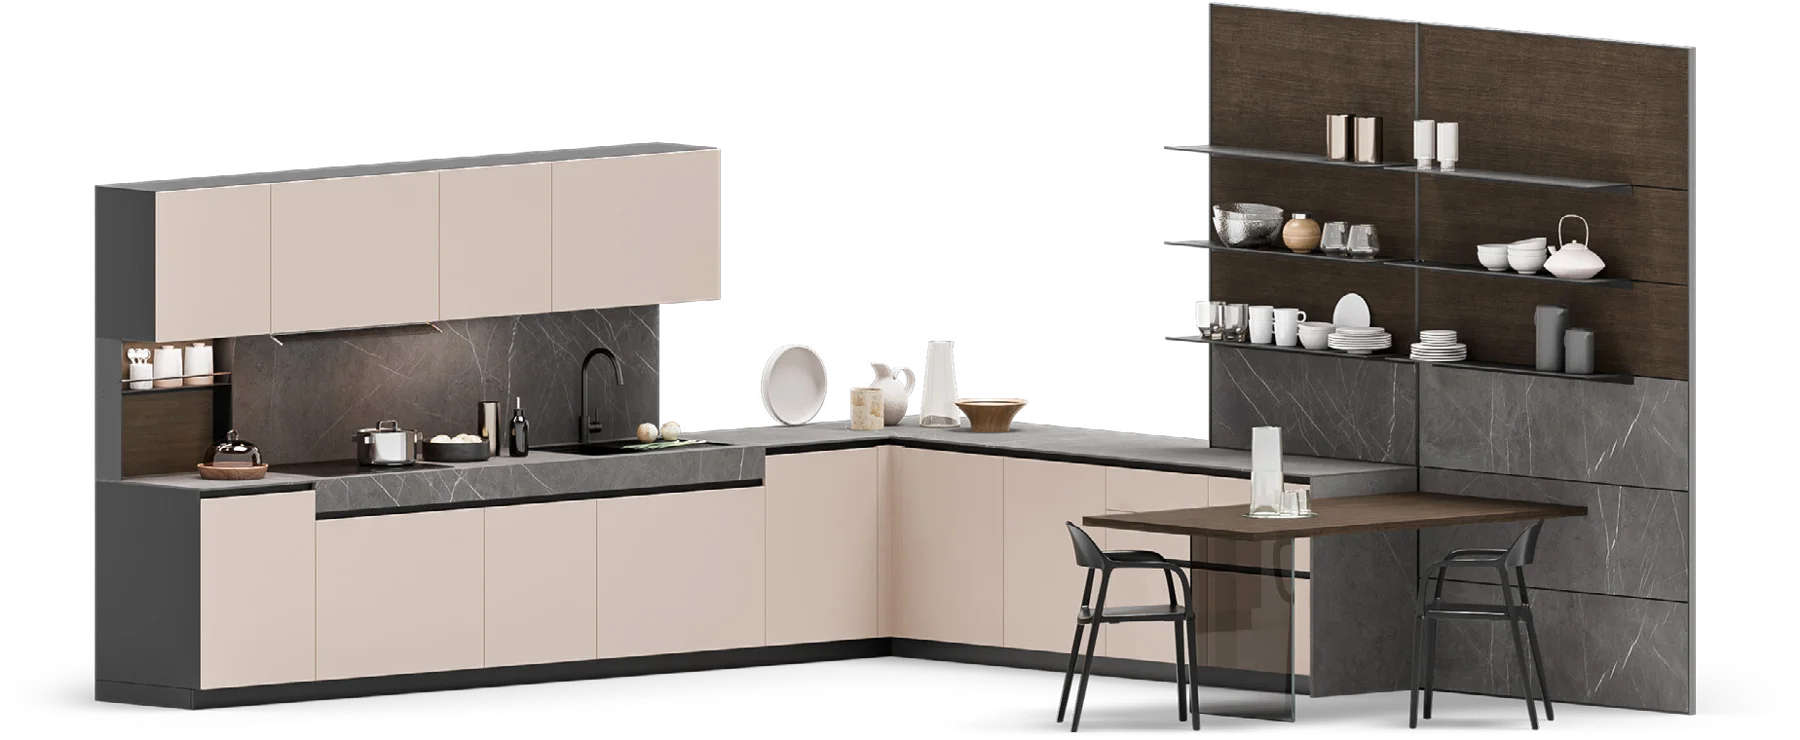
Conversations, when the kitchen fills with people or when, in silence, only lines and finishes remain, following one another in perfect balance. The wall panelling, with panels in different finishes, eucalipto with black metal and pietra grey shelves, extends the snack counter towards the tall units, both in matching eucalipto. The cocco base units run along two sides, meeting the matching wall units, while the pietra grey porcelain stoneware splashback brings the elements together.
Discover 02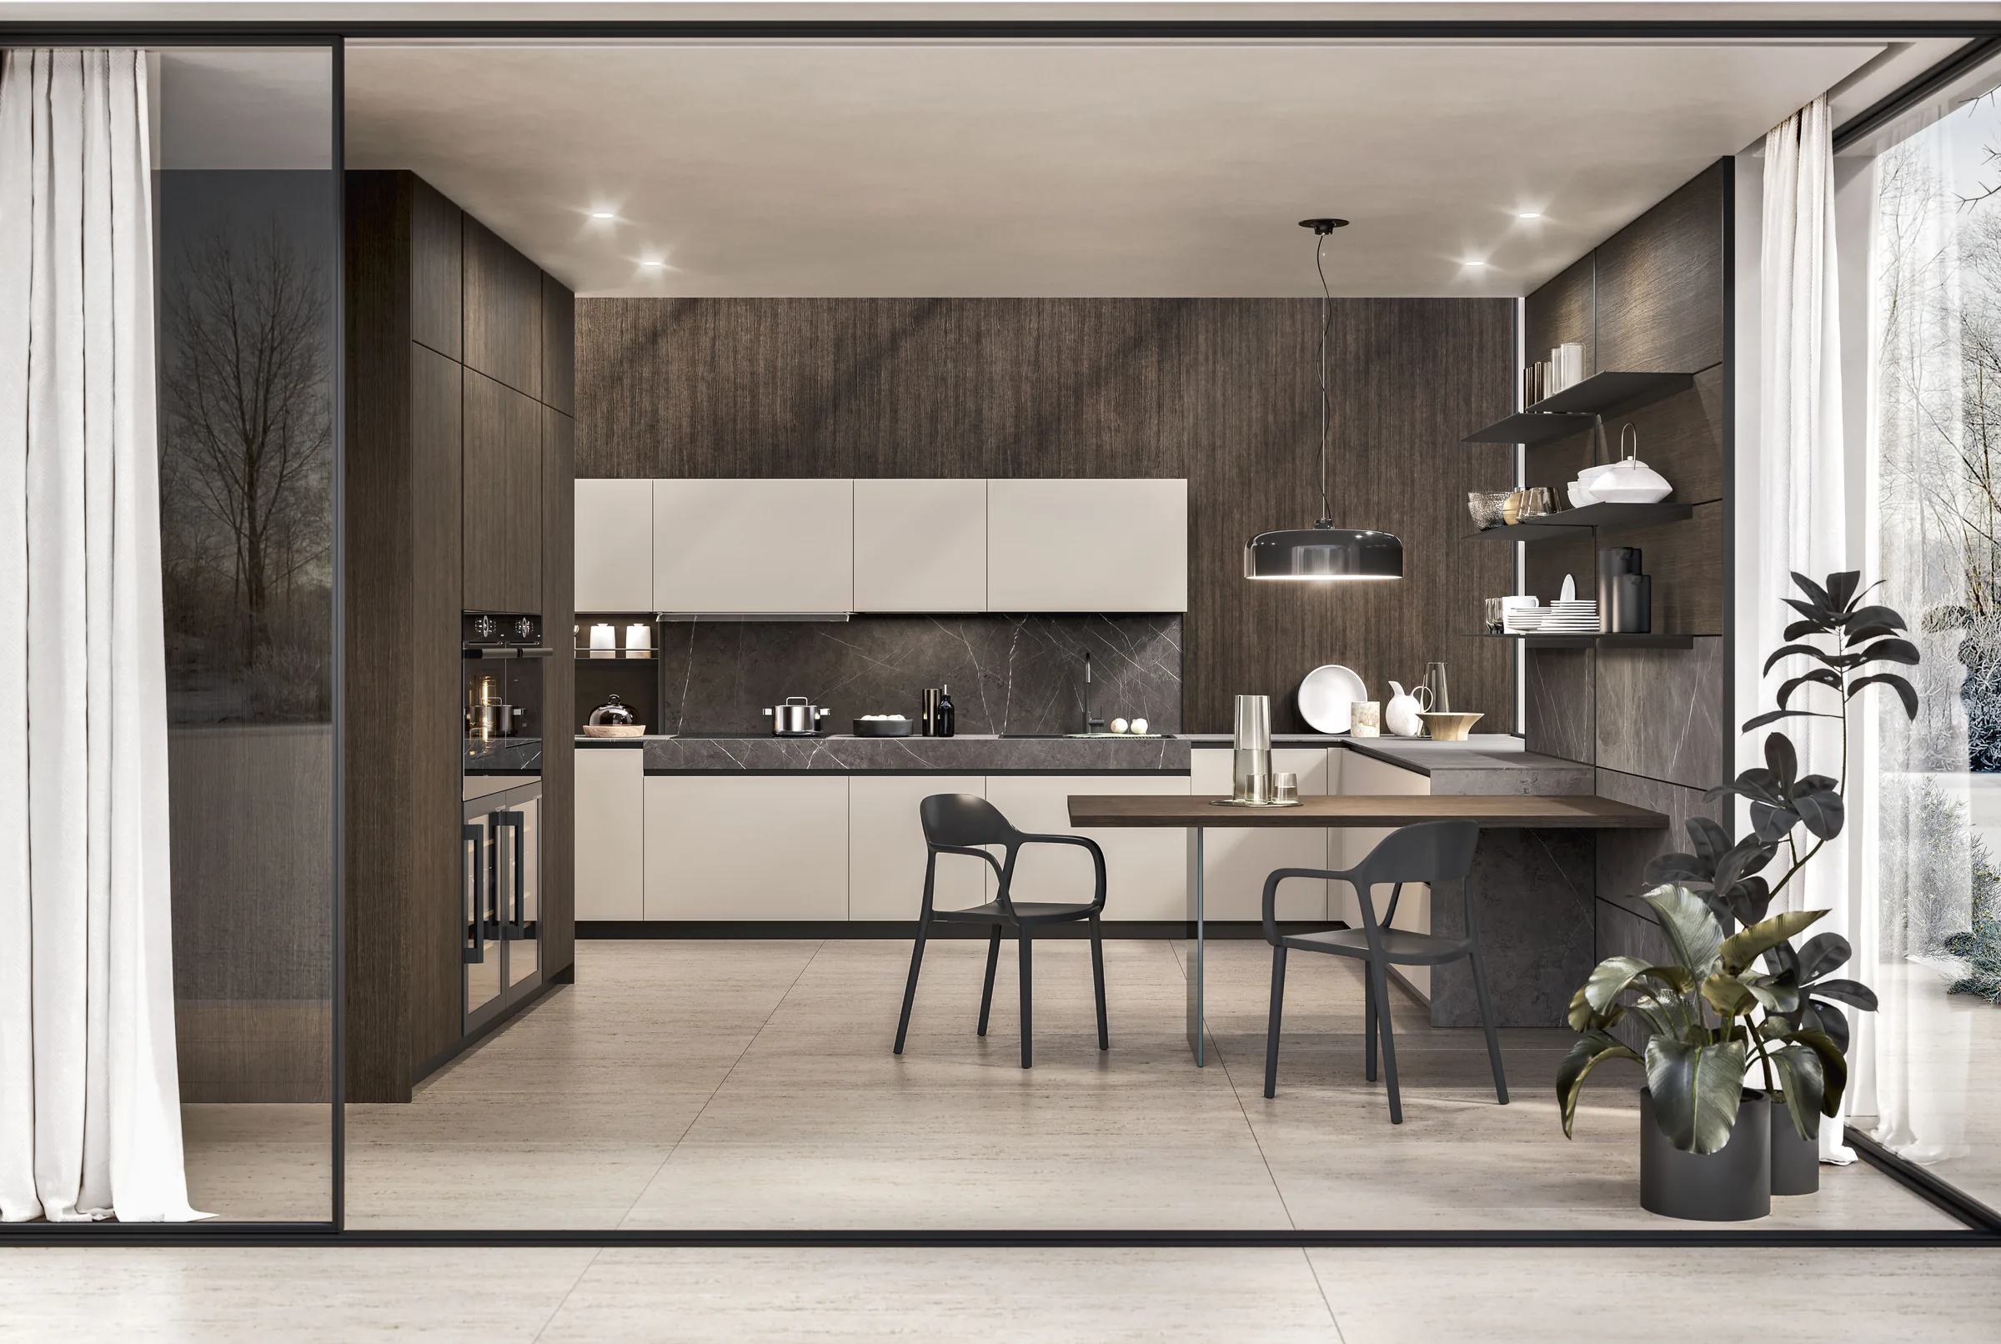
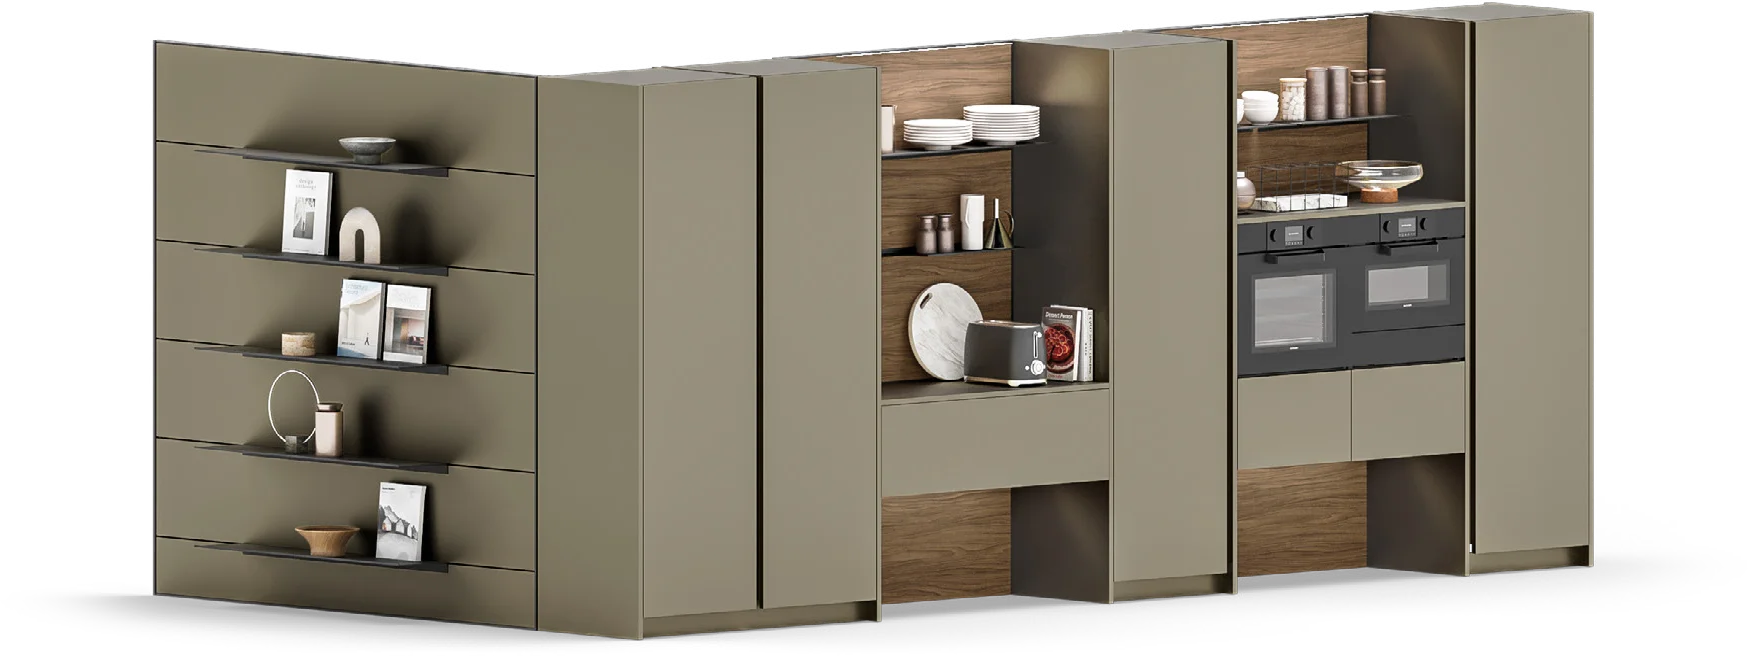
When ideas take shape, they become rhythm and an interplay of interlocking elements. This can be seen on the wall, where solid bronzo-finish fronts open up to quercia cognac compartments, and on the island, the focal point of the room, where the eye follows the calacatta oro porcelain stoneware of the worktop and continues along the snack counter, coordinated with the tall unit splashbacks. Here, the open units shape the cabinetry, with a plinth and doors featuring recessed grip openings.
Discover 03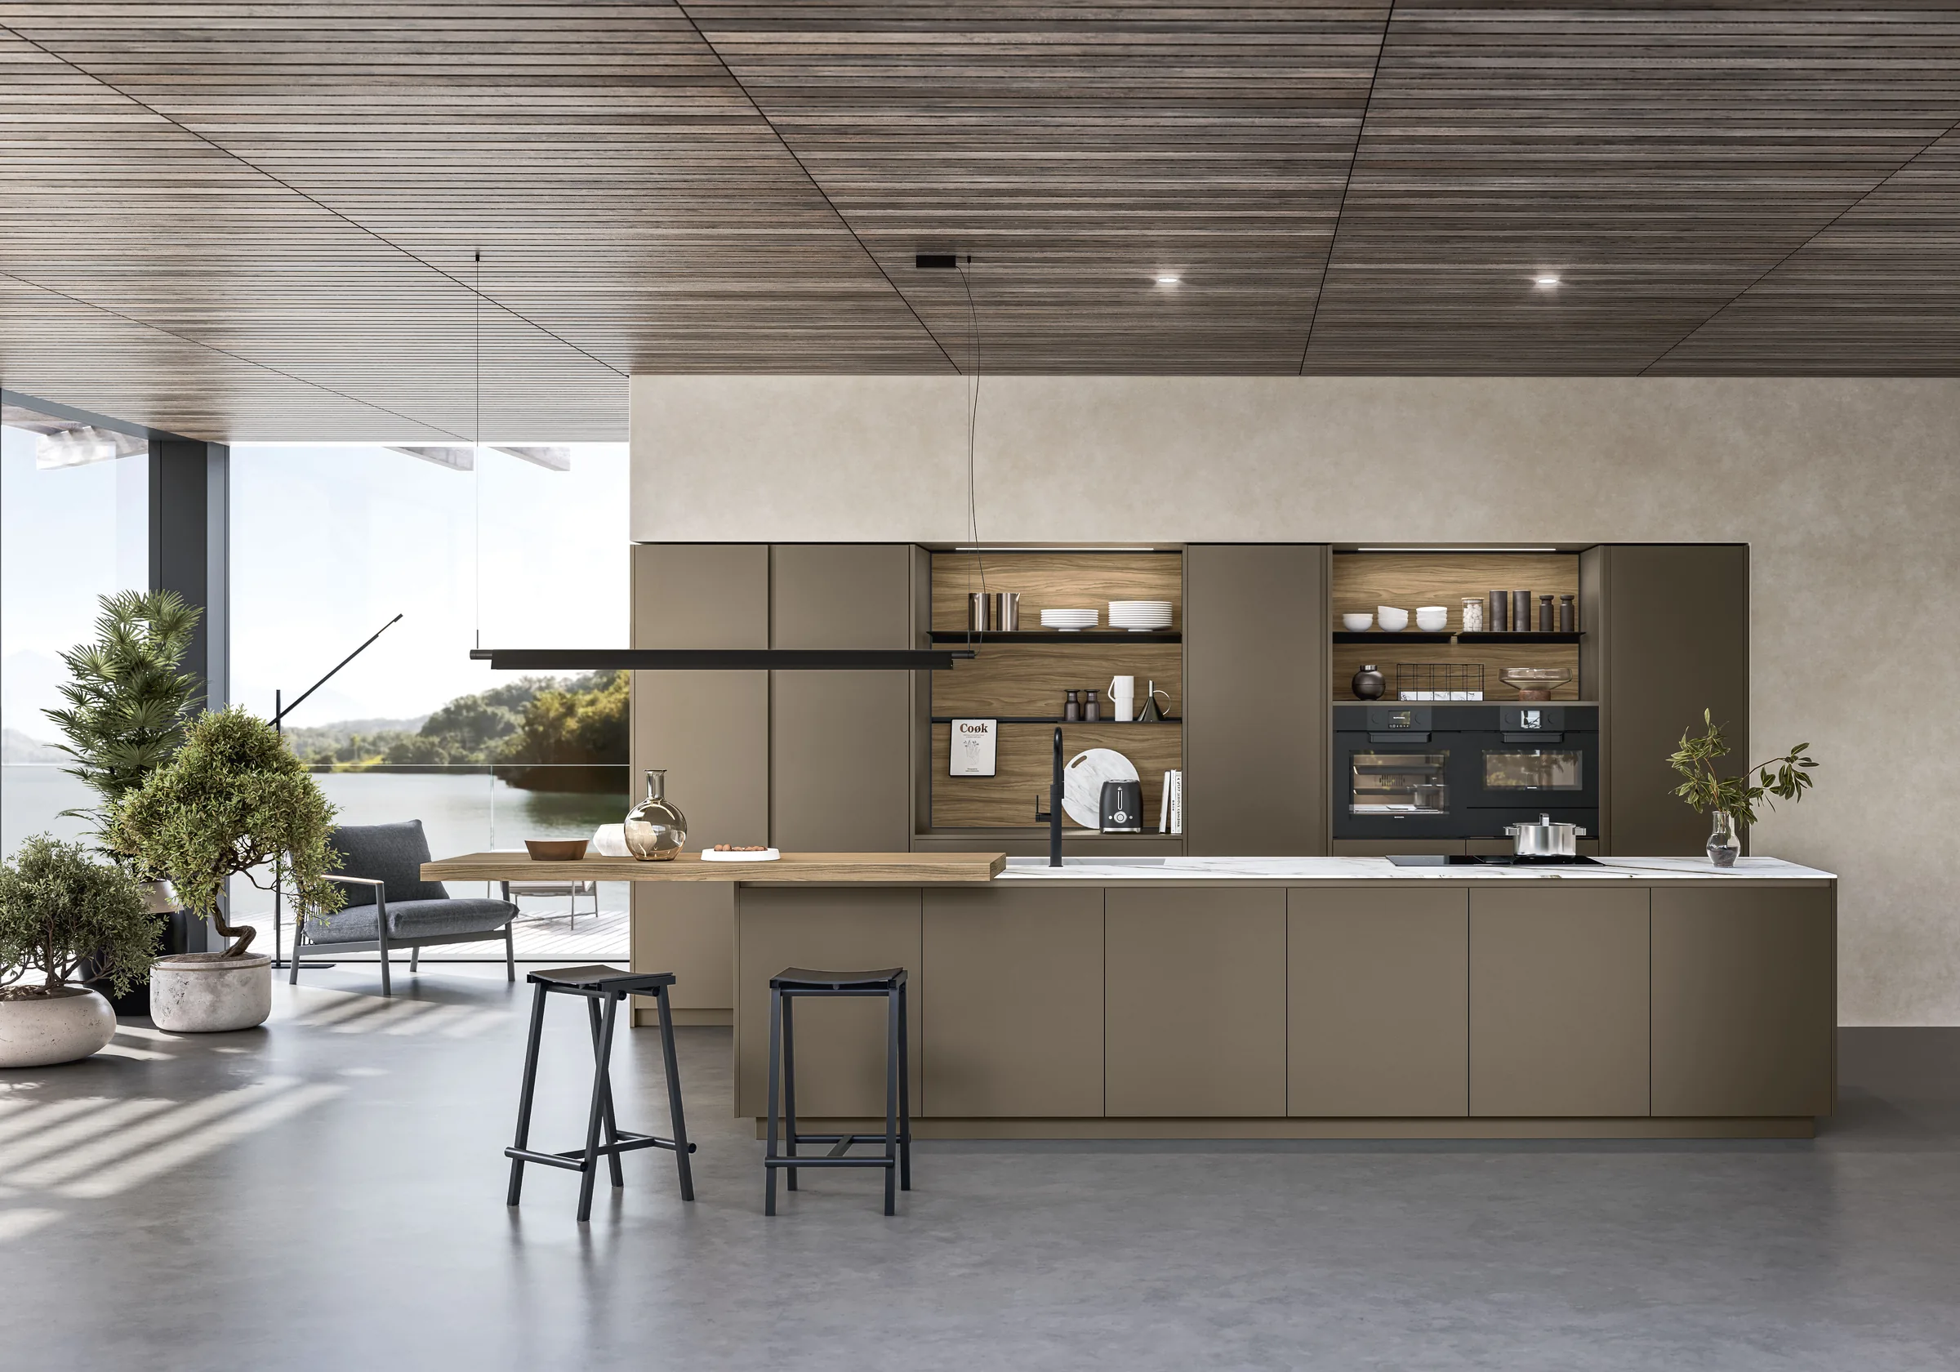
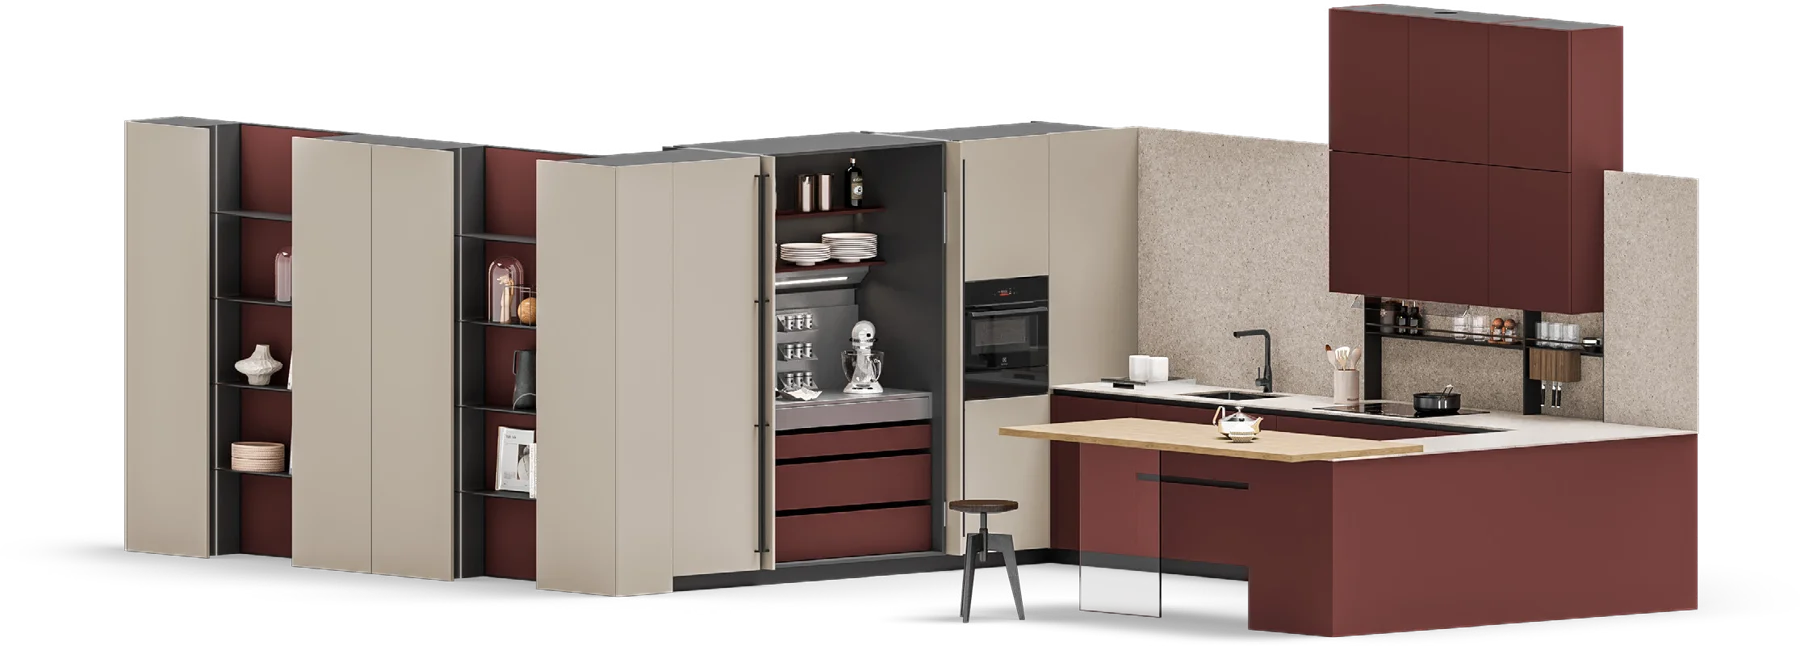
Visible yet concealed, surfaces become guardians of functions that are either hidden or visible. Clean lines contrast with a rich interplay of colour and texture: the mineral effect of terrazzo white worktops and splashbacks meets the warmth of rosso mattone on the smooth-finish base units, wall units and fitted tall units, or the wood of the rovere grano snack counter with its glass leg. Behind the extra-large juta doors there is a fully equipped laundry area, with practical solutions designed to make everyday living easier.
Discover 04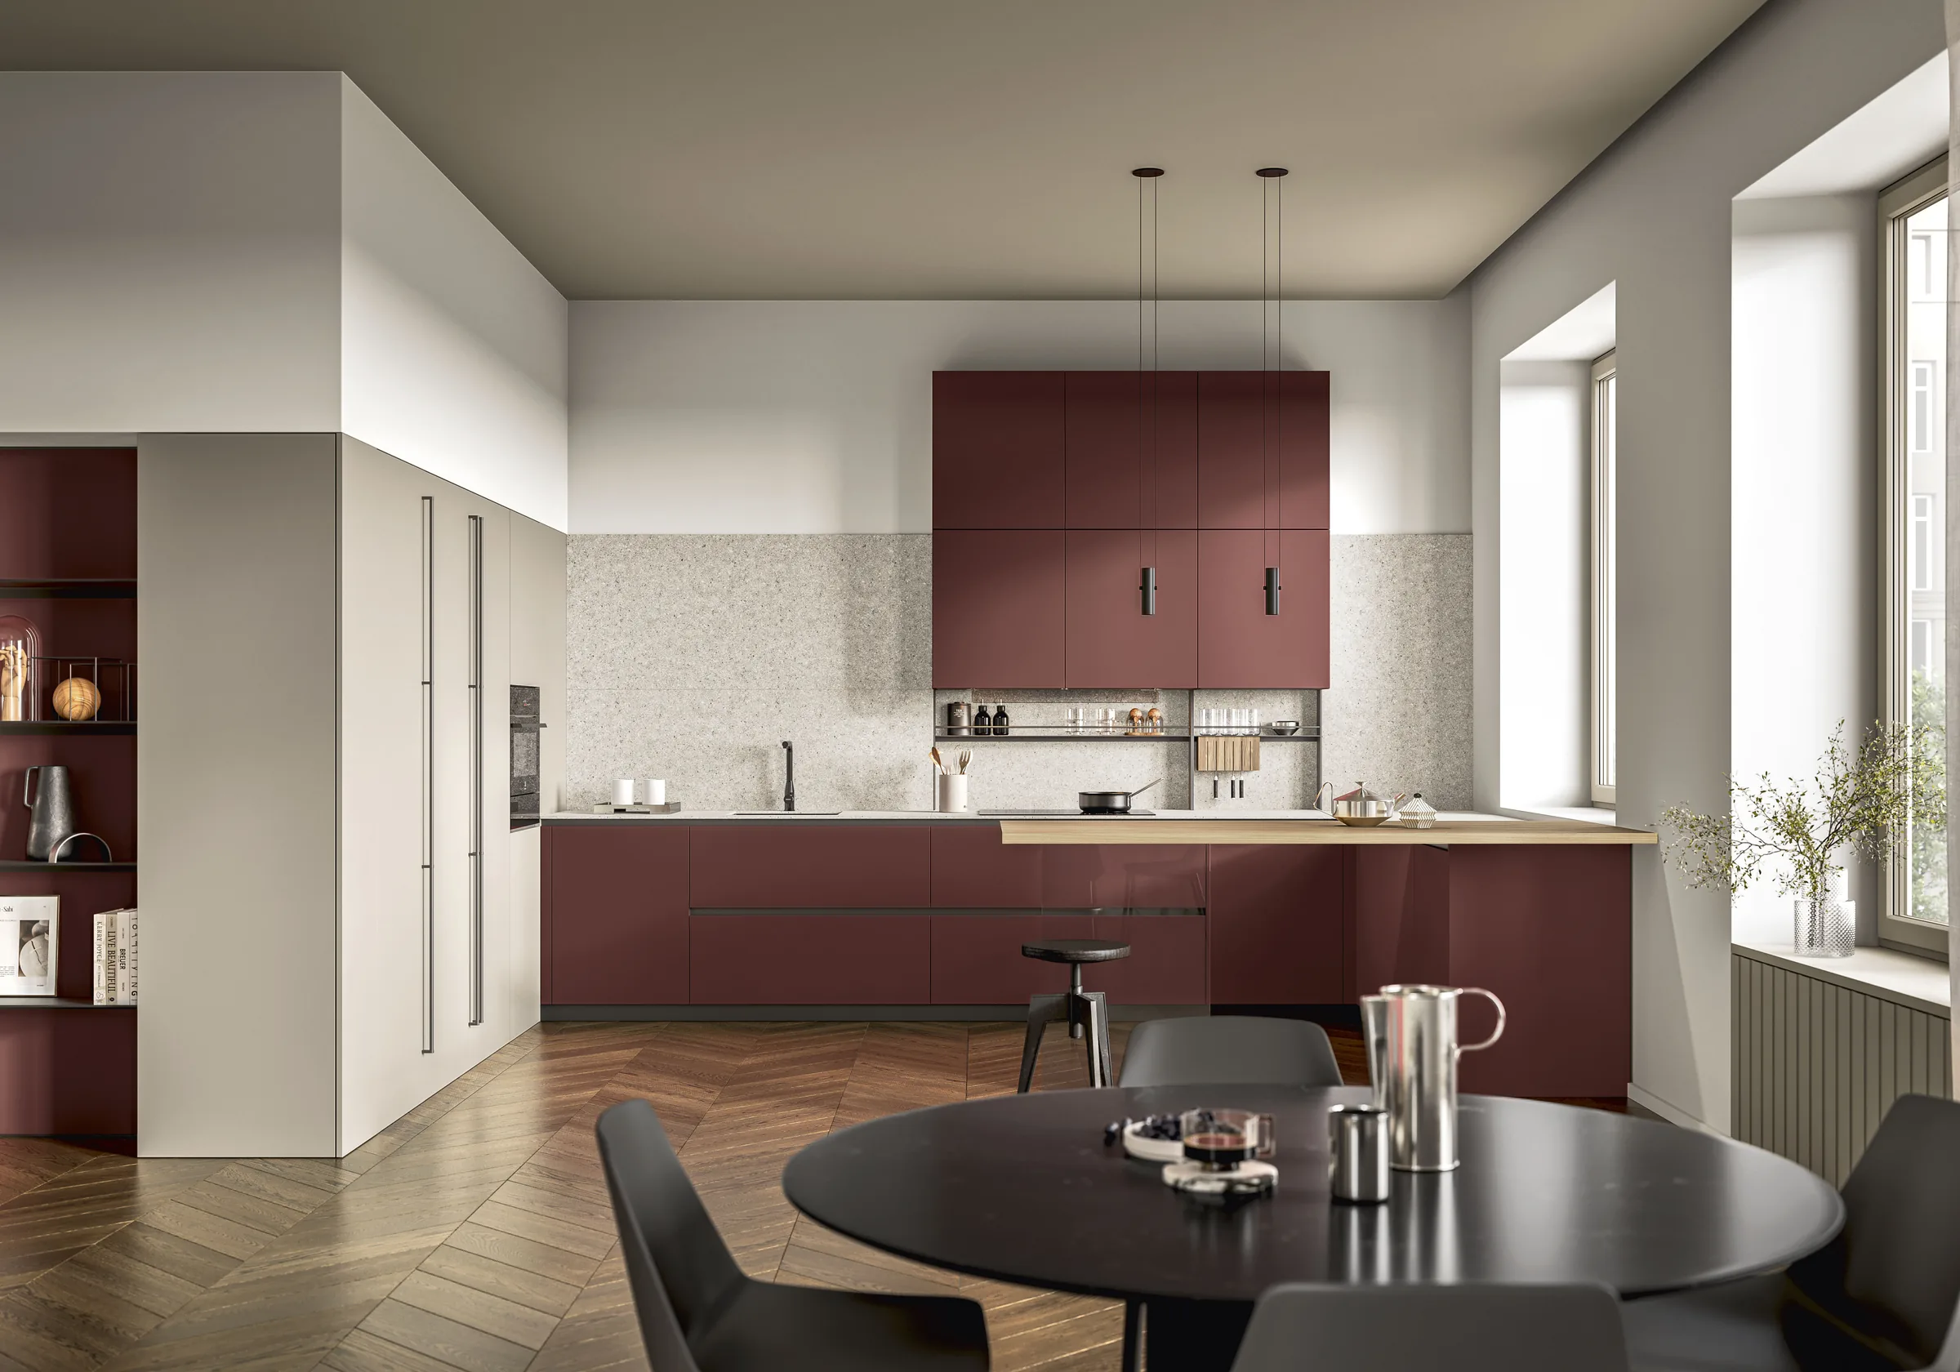
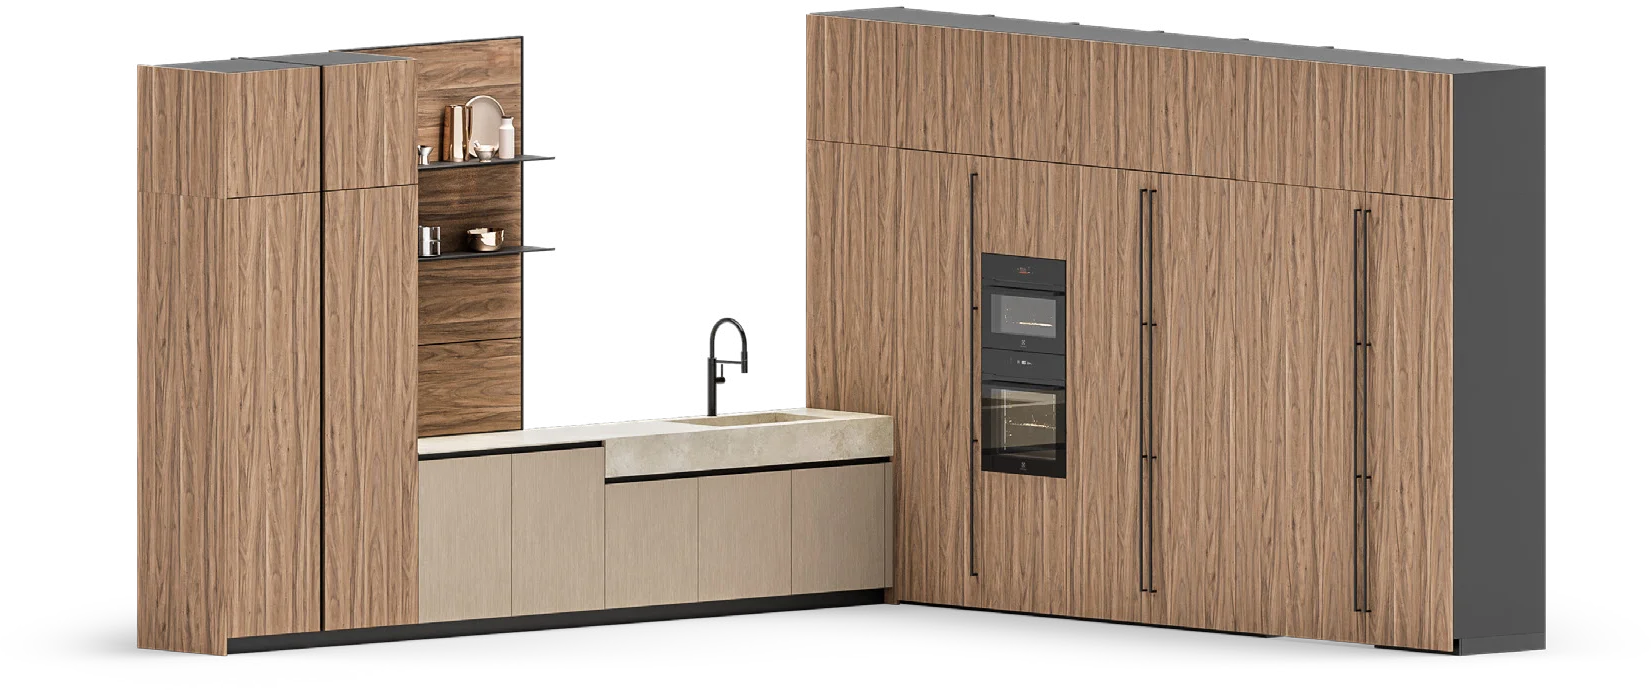
Light and space, where the homeowner’s gaze opens onto a succession of perspectives, creating connected spaces that can be enjoyed freely, even outdoors. The defining feature is the noce manhattan finish used for the sequence of full-height perimeter tall units that embrace the island, which in turn features an infinity porcelain stoneware worktop with a thick-profile effect, reminiscent of old wash troughs, incorporating the cooking area and the large snack counter, on met chiaro-finish base units outlined by a matt black lacquered recessed grip.
Discover 05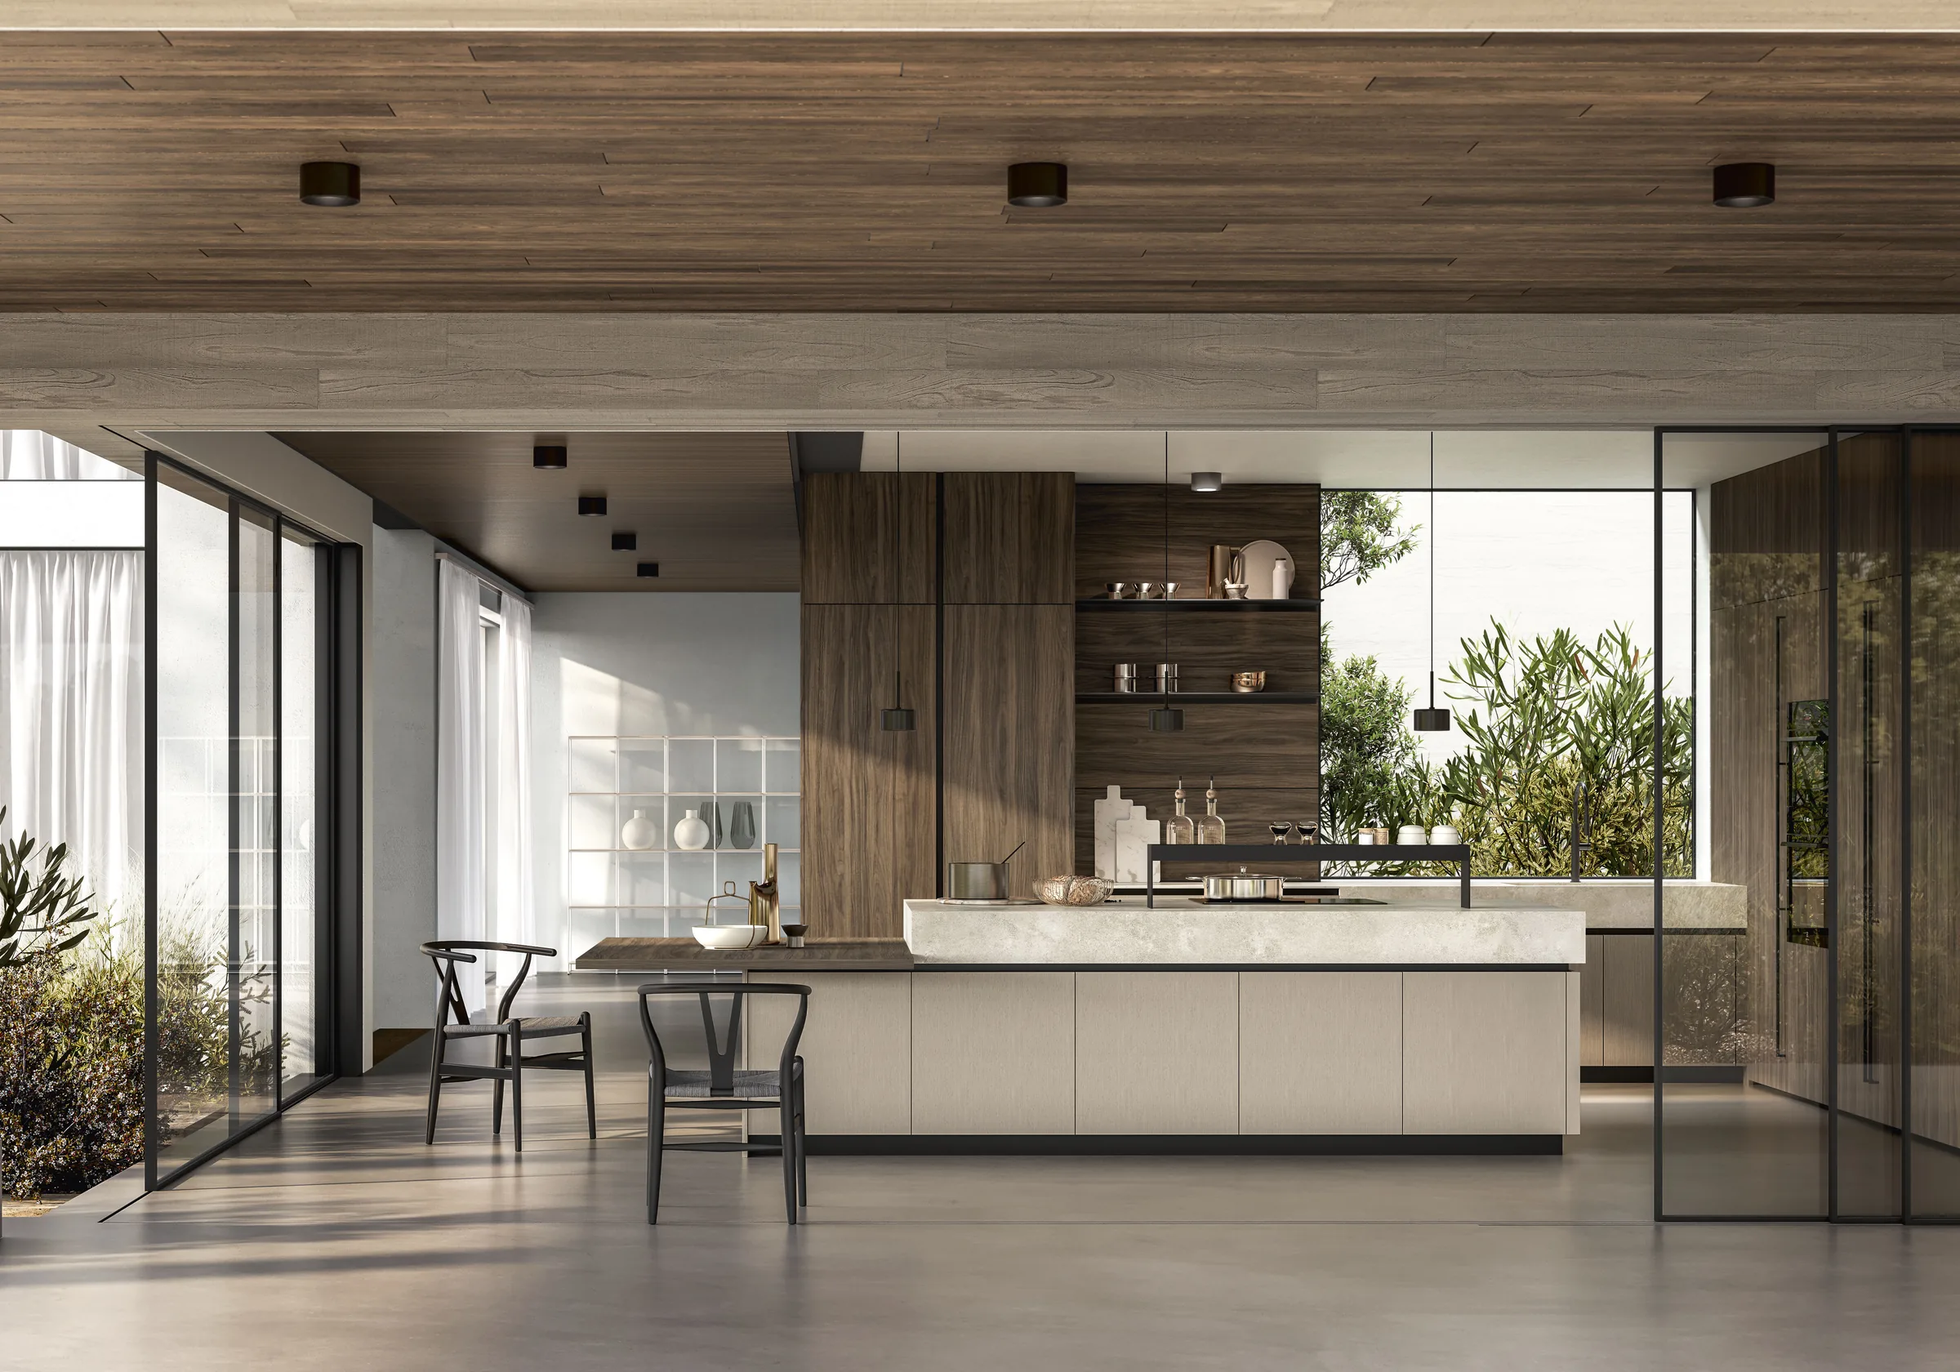
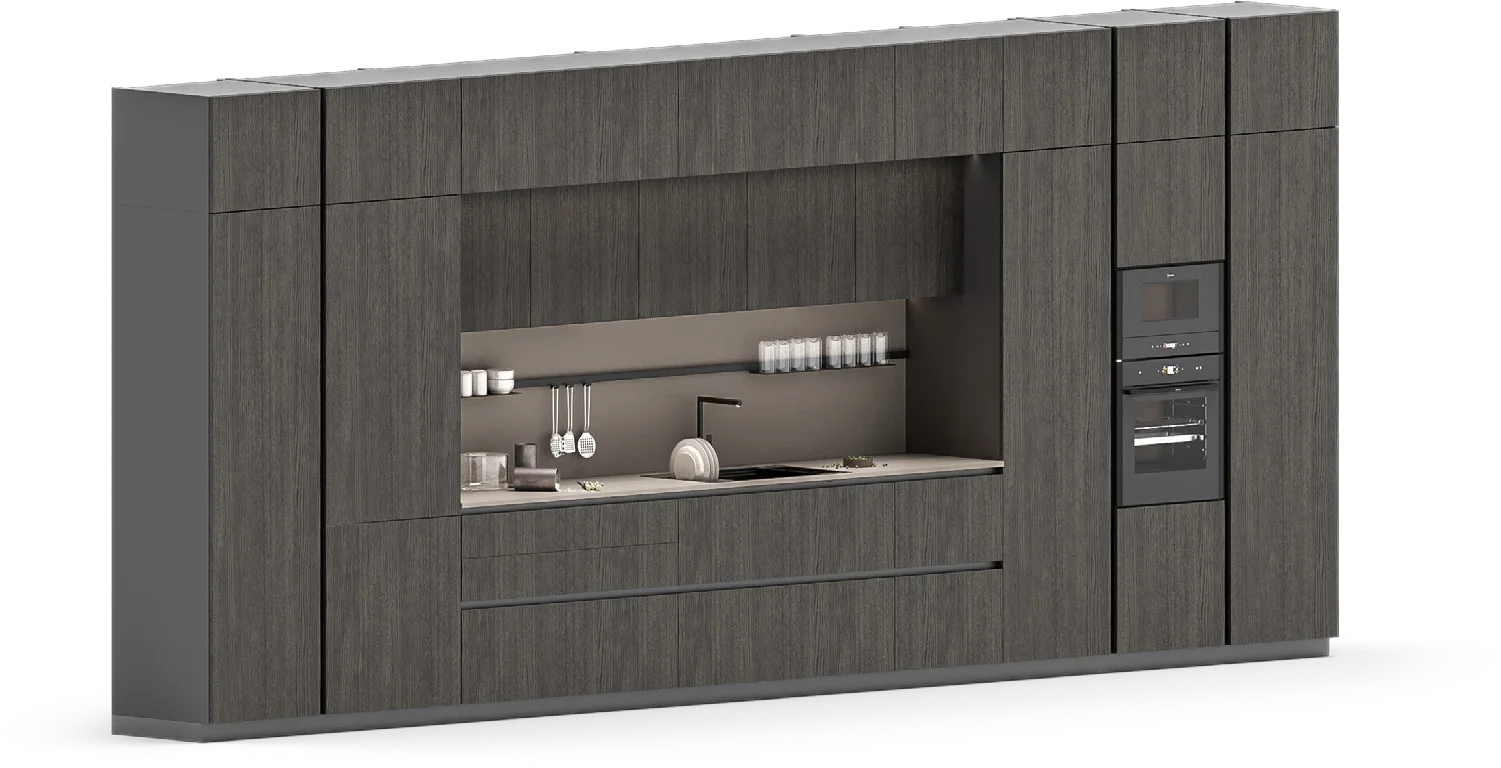
Spaciousness and grandeur, where the kitchen’s working areas are distinguished and defined by the volumes and functions of the island, monolith and wall, yet appear to extend to infinity. The colours play on the understated elegance of rovere fumo and the graduated light-and-dark tones of the marmoreo calce and peltro marble-effect finishes, while smoked-glass finishes preserve the visual continuity of the full-height doors. Three is confirmed as the perfect number for a seamlessly integrated and efficient space.
Discover 06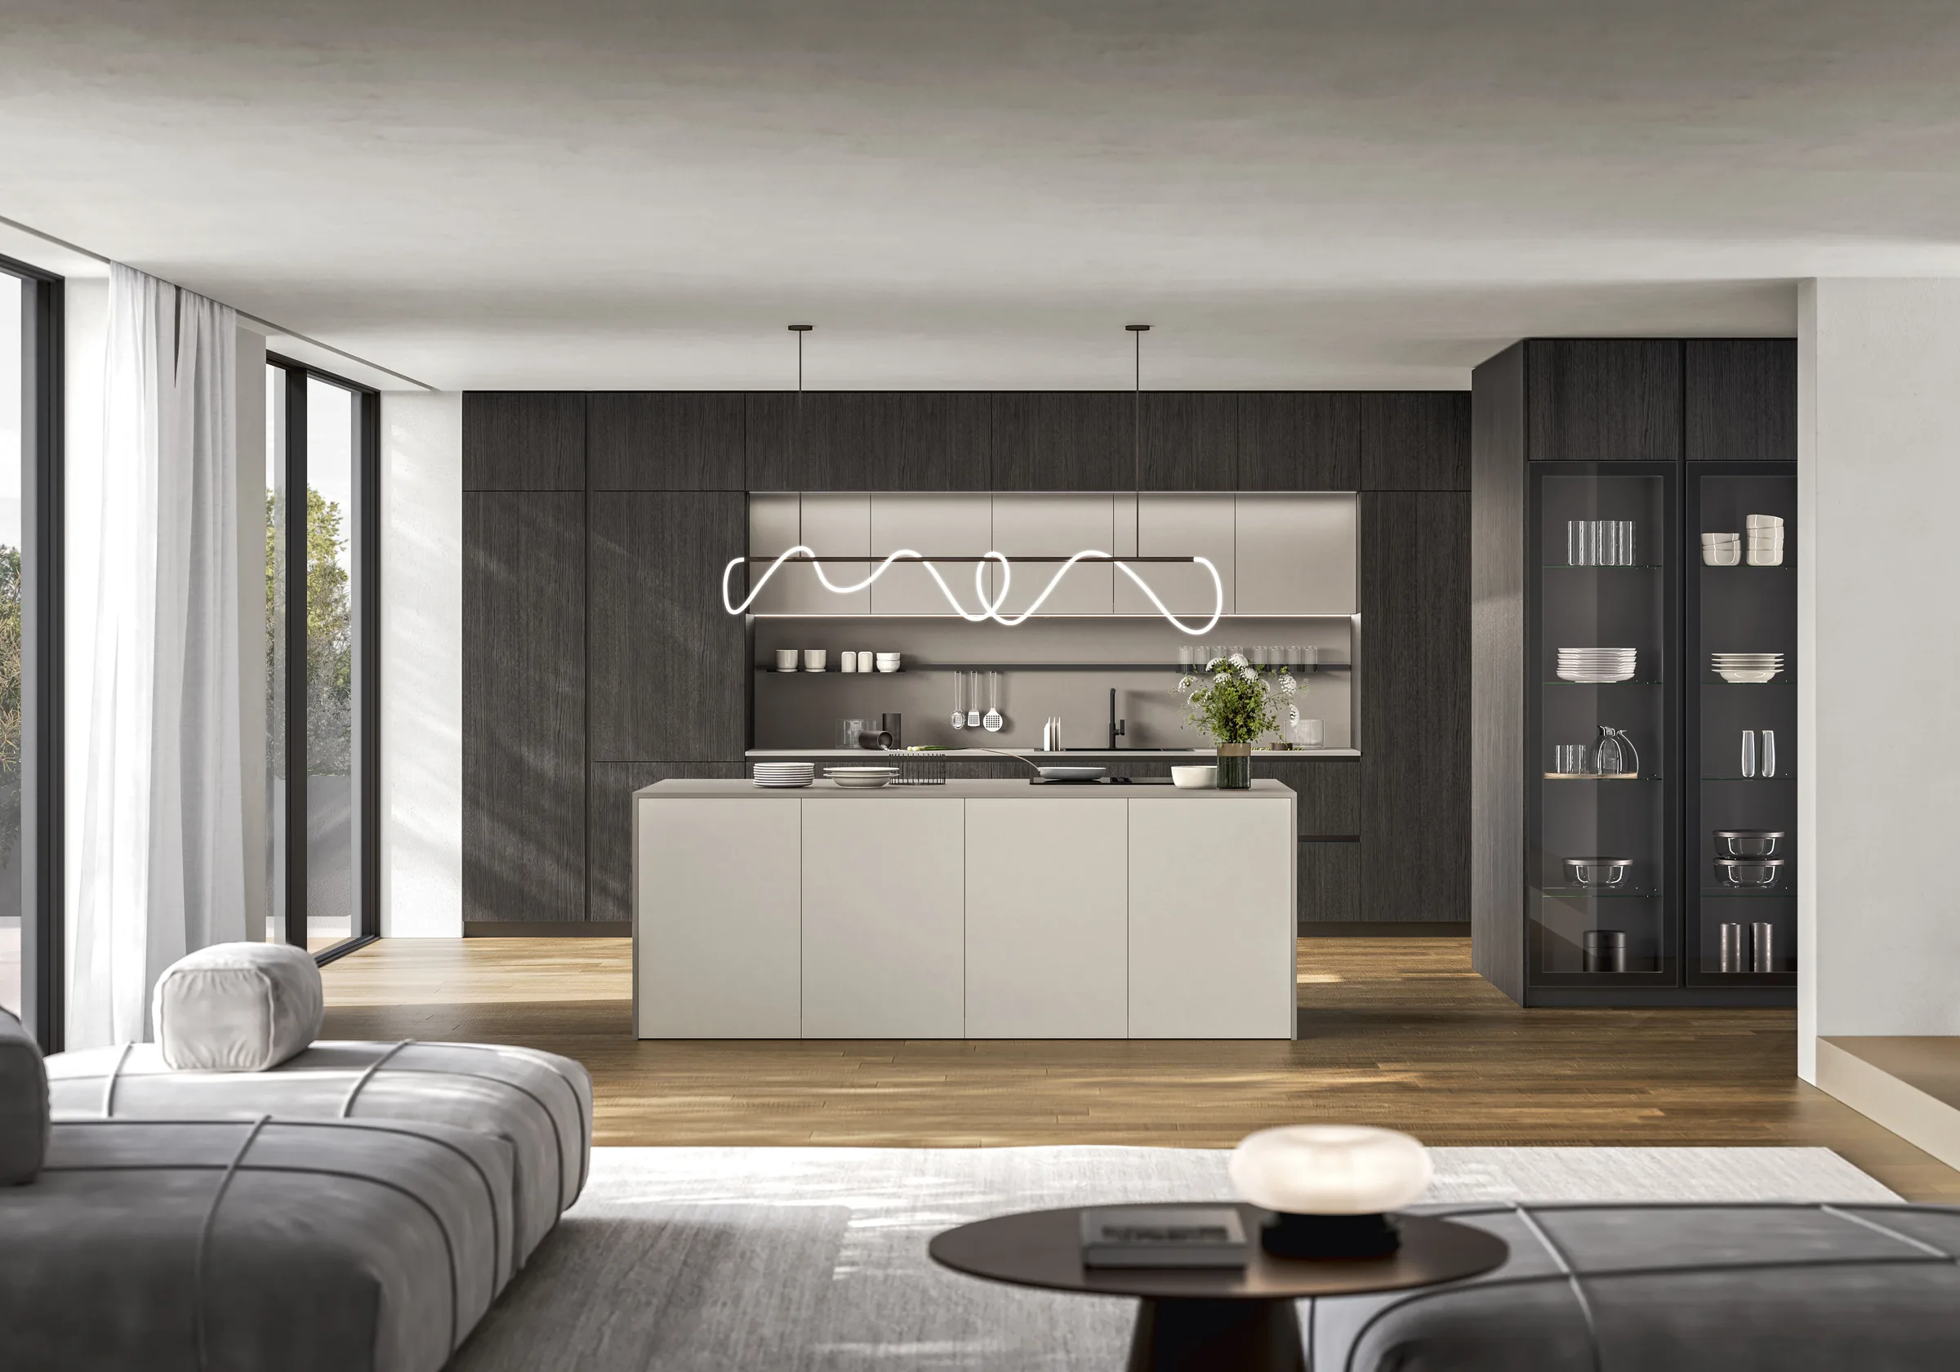
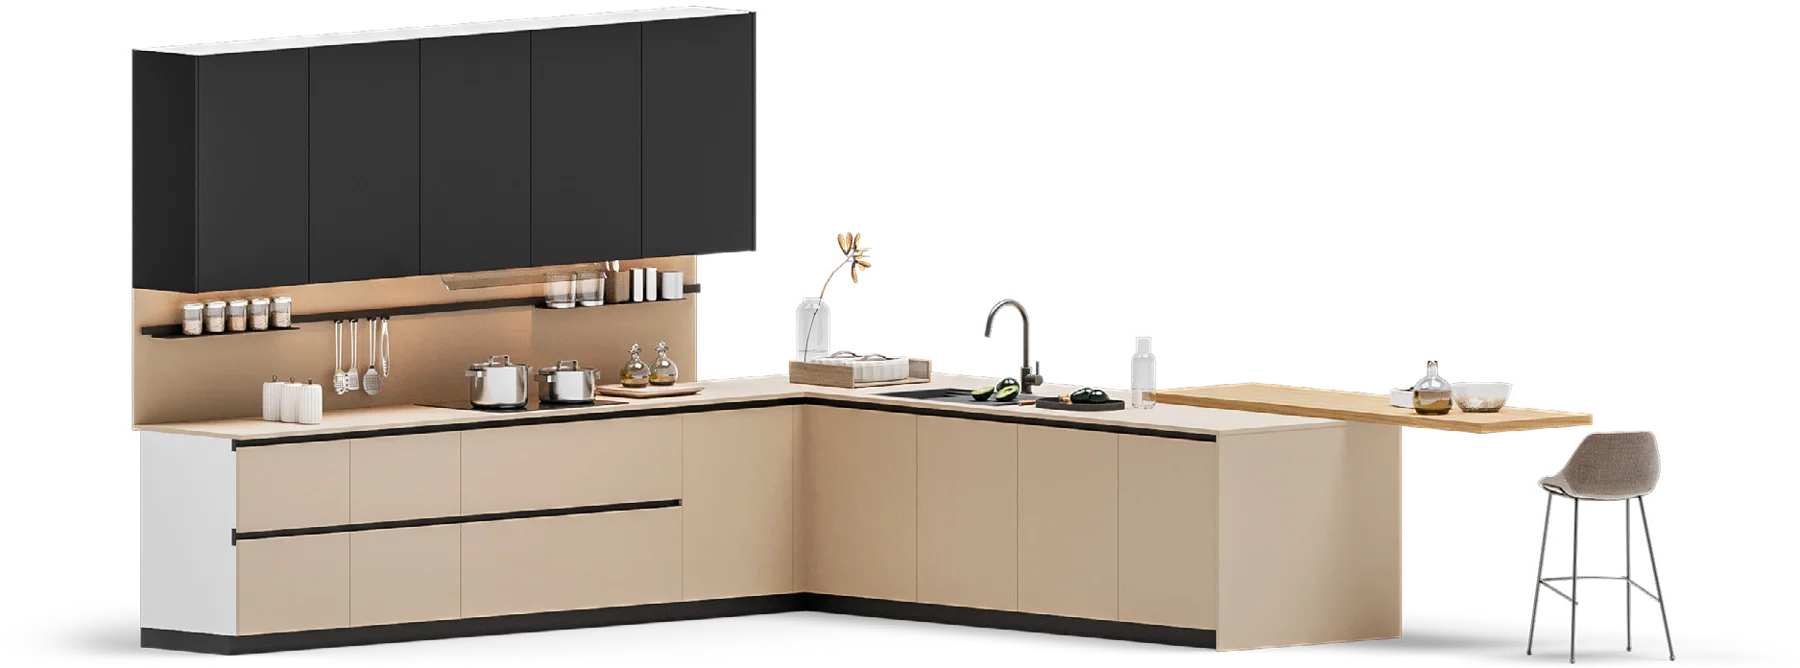
Light and shade, stone, mortar and wood, where contrasts strengthen the visual identity of the composition. The rovere malto snack counter, suspended in a fascinating balance above the marmoreo bianco worktop, complements both the rovere malto tall units and the nero laccato lucido wall units, as well as the wall-mounted bookcase storage compartments, which perfectly connect the different areas. The recessed grips and plinth are in black metal.
Discover 07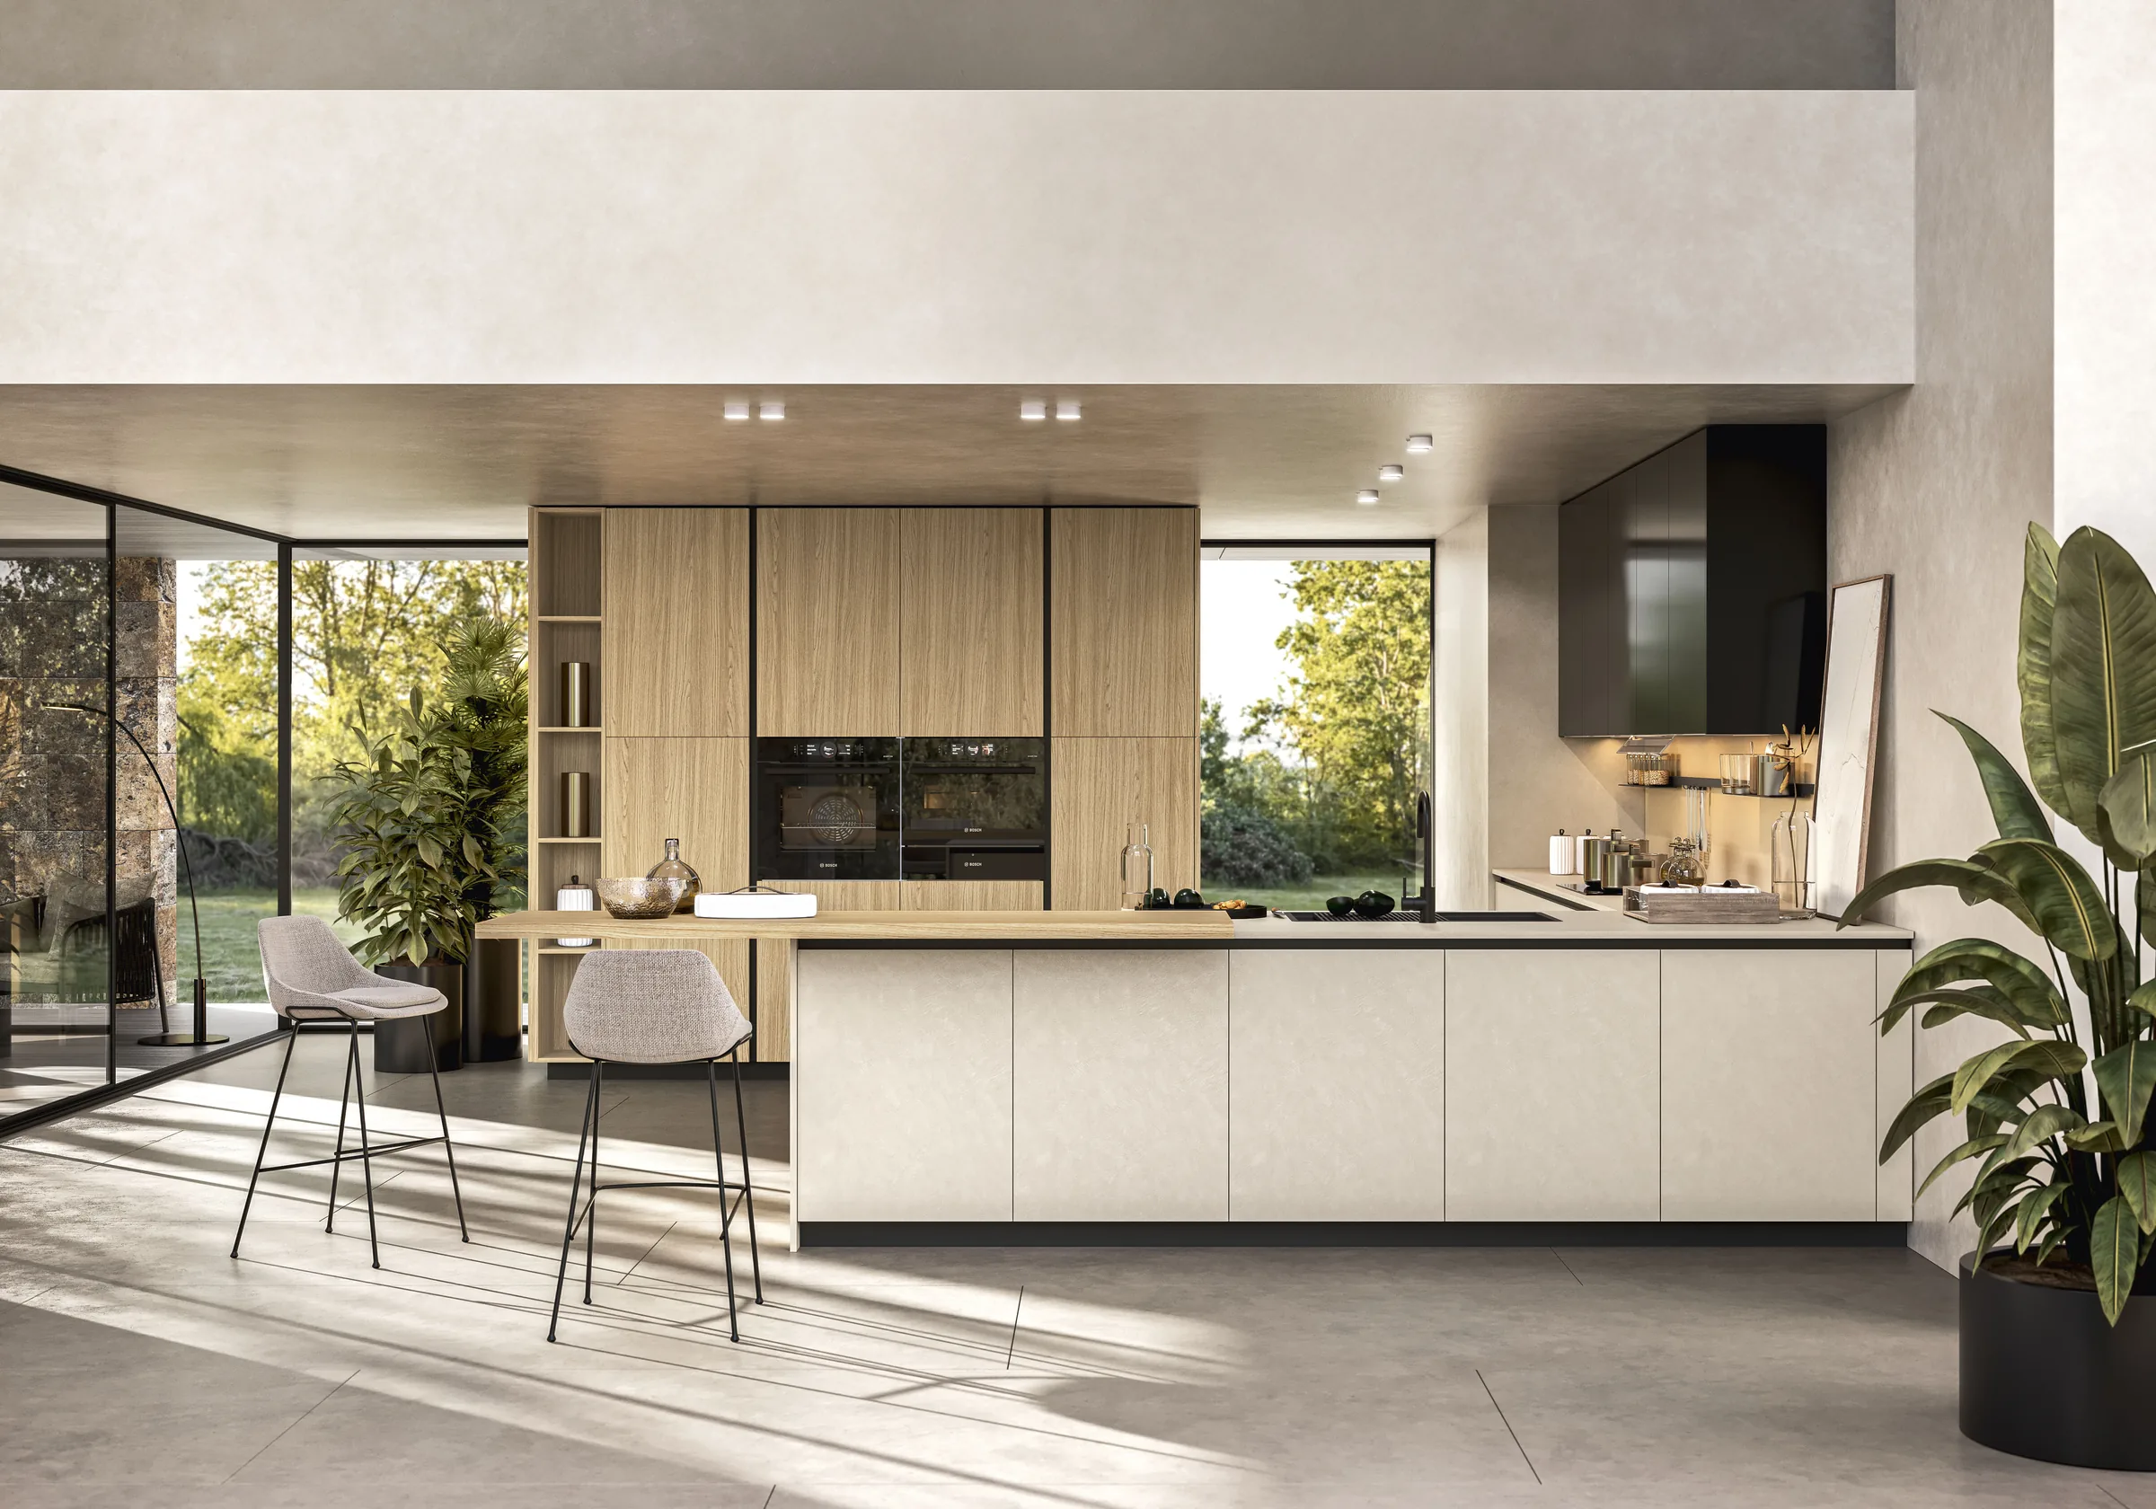
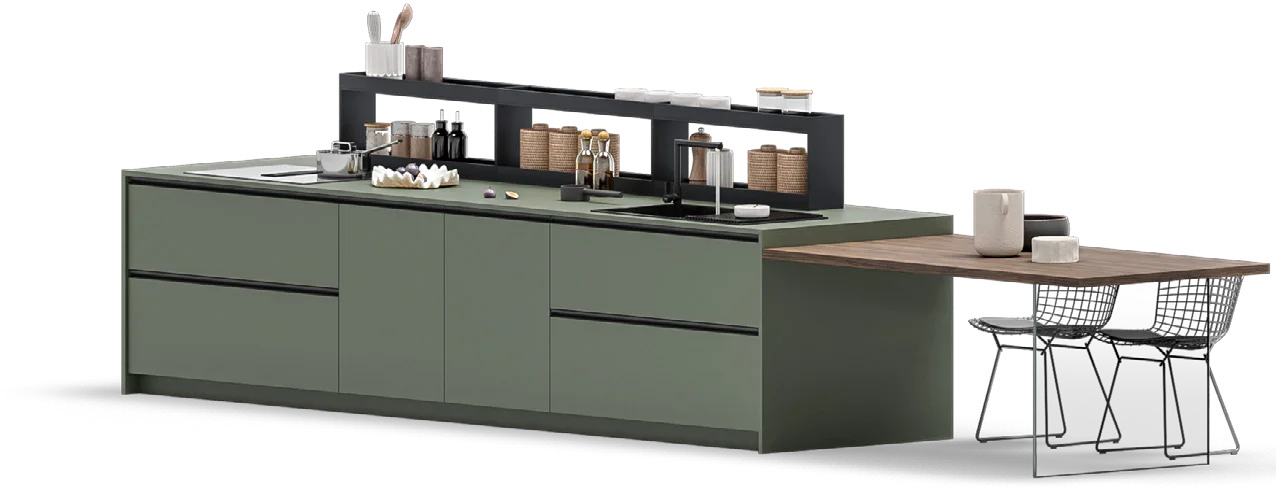
Subtle shades, where space blurs and redraws boundaries. Between dream and reality, indoors and outdoors, kitchen and open-air living, a balanced harmony between the grigio lucido doors and verde comodoro base units, combined with the wood-effect of quercia cherry tall units, featuring shelves and glass doors. Here, we encounter wood and the full transparency of the smoked-glass display cabinets and windows opening onto the outdoors.
Discover 08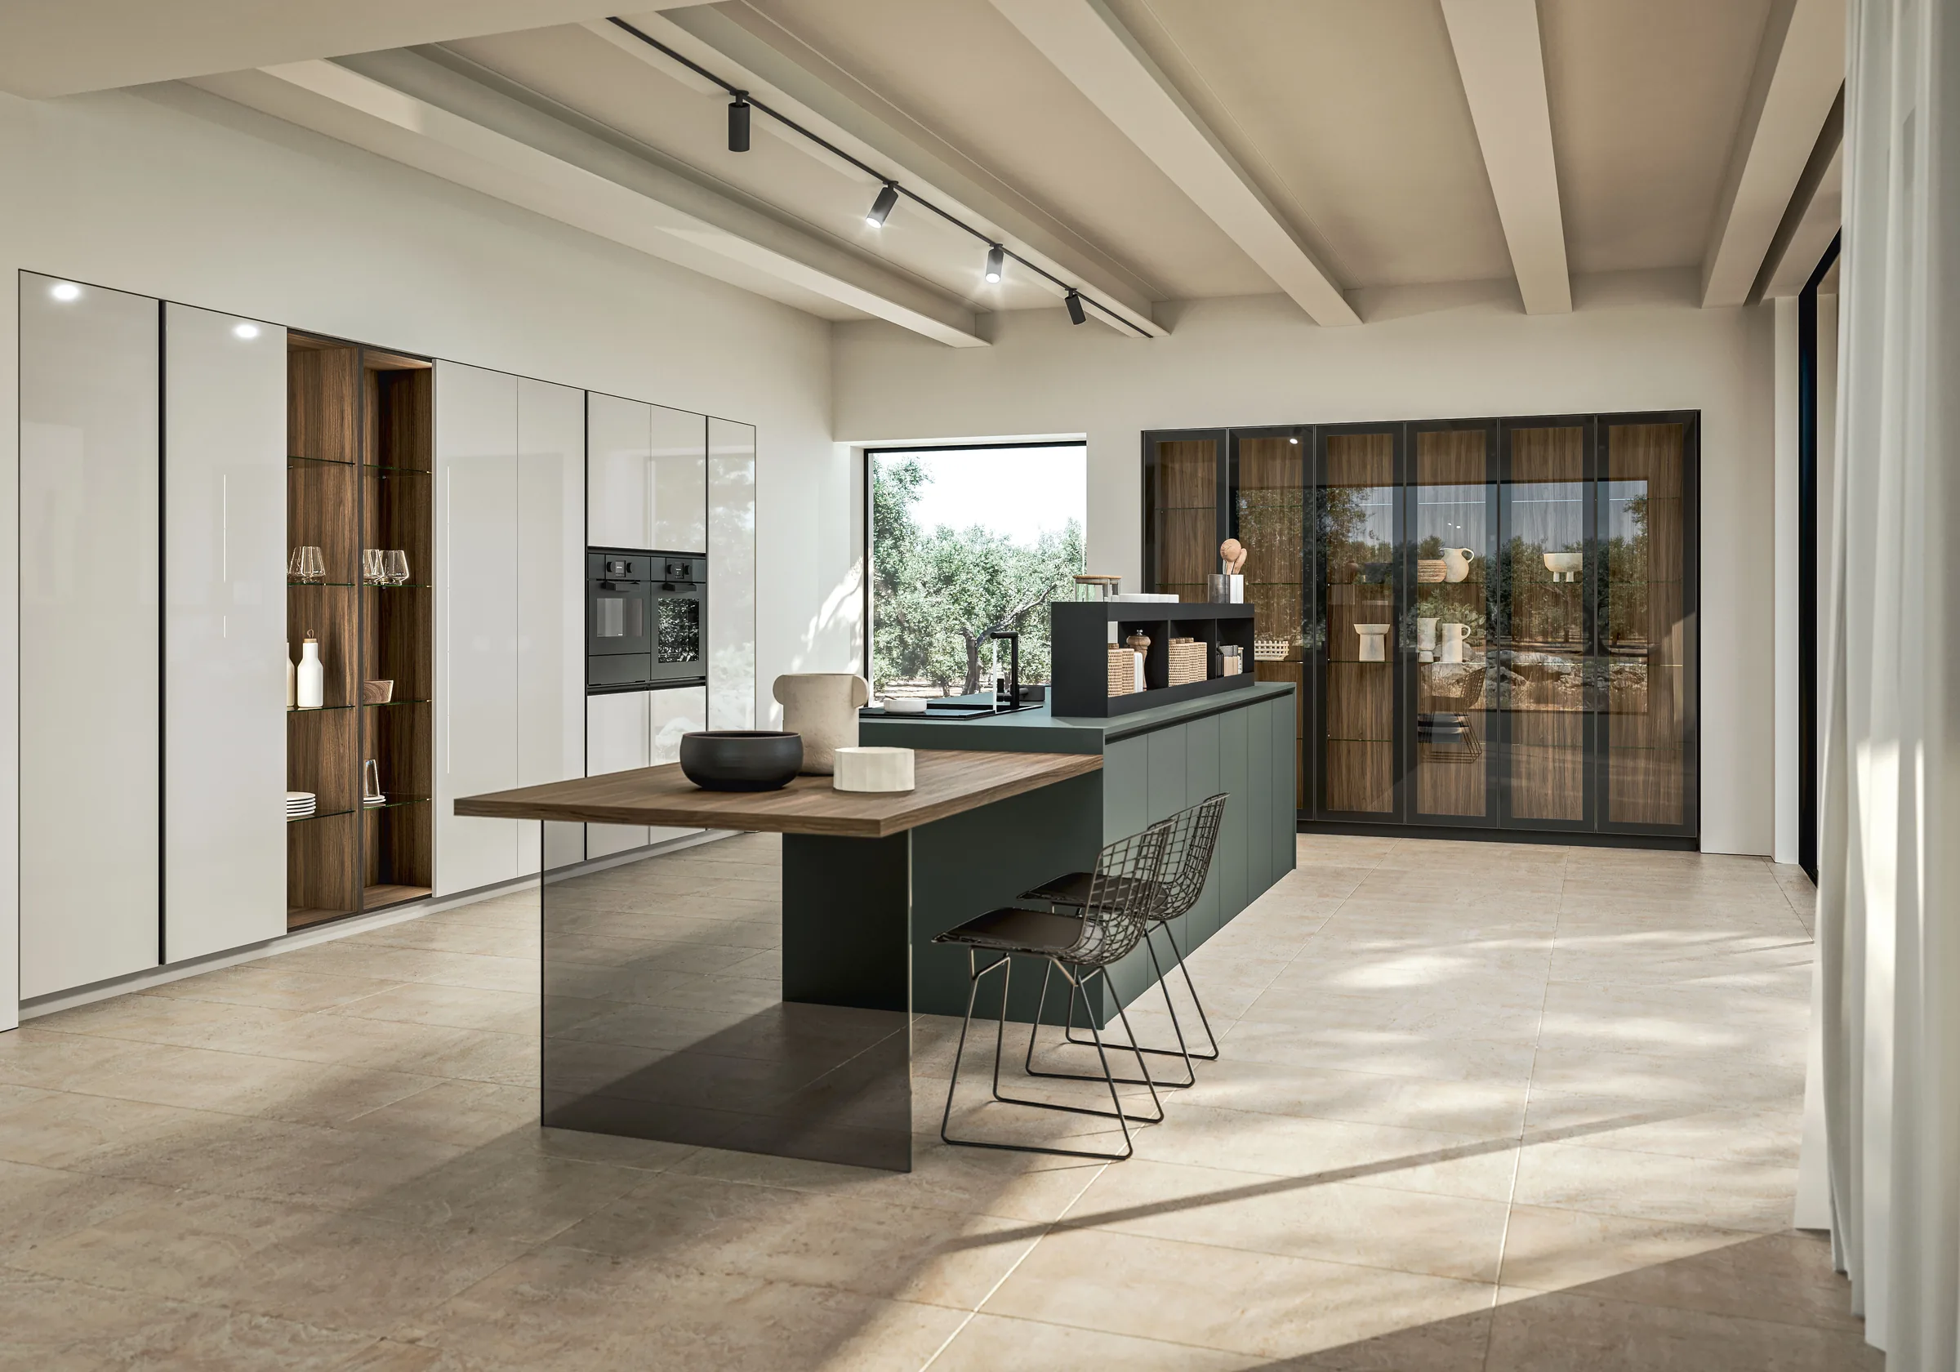
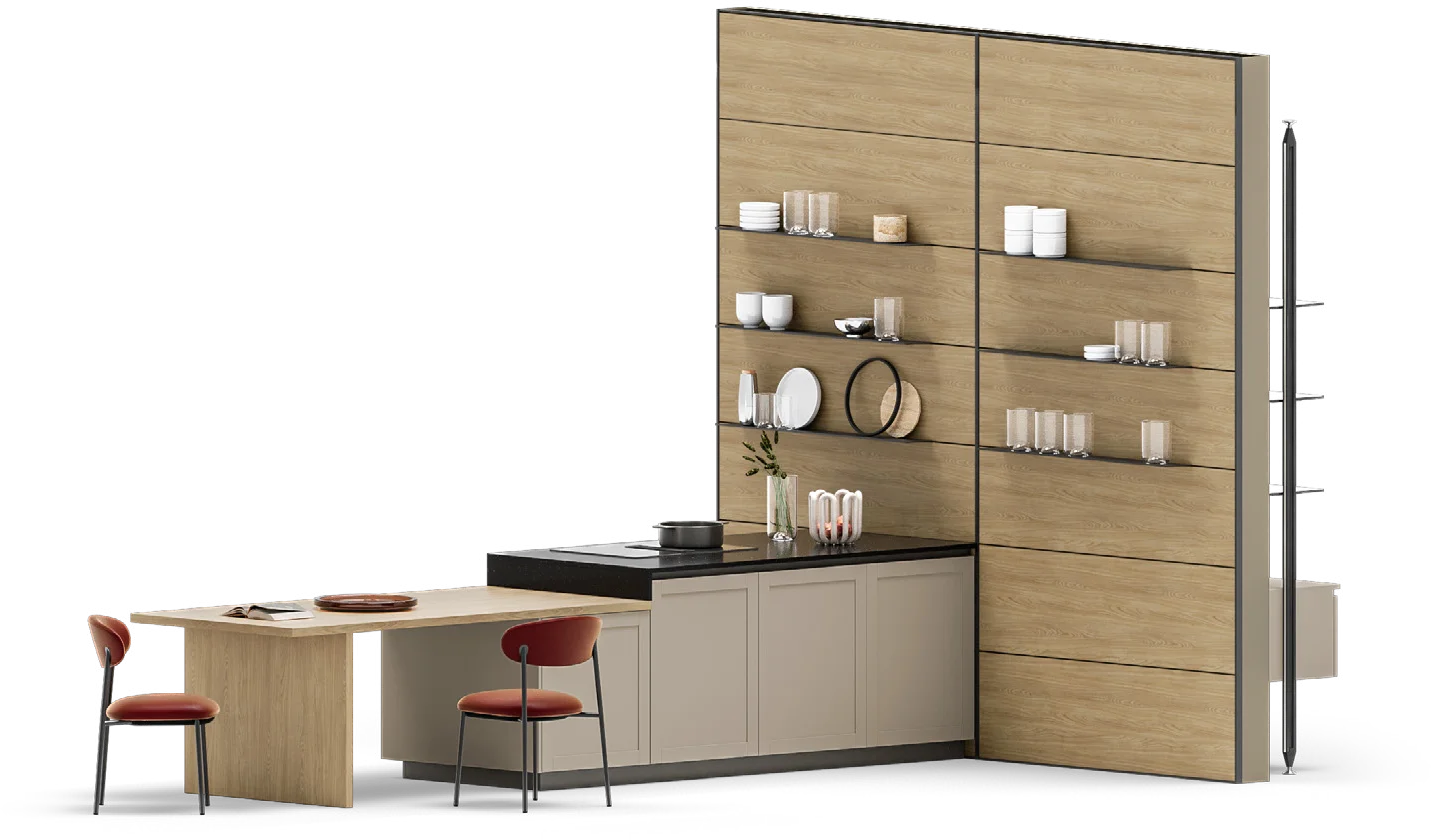
Lines and finishes, where everything comes together in a sophisticated balance of heights and volumes, framed and smooth doors, kitchen spaces and living areas. Wall-mounted base and tall units with framed doors, together with the snack counter, introduce the welcoming warmth of rovere grano, echoed by the wall panelling with black metal shelves, continuing into the glossy cosmolite supernova worktop. The grooves of the recessed grips and plinths define the kitchen, in contrast with the sahara finish of the two-tier wall units and the peninsula base units with framed doors.
Discover 09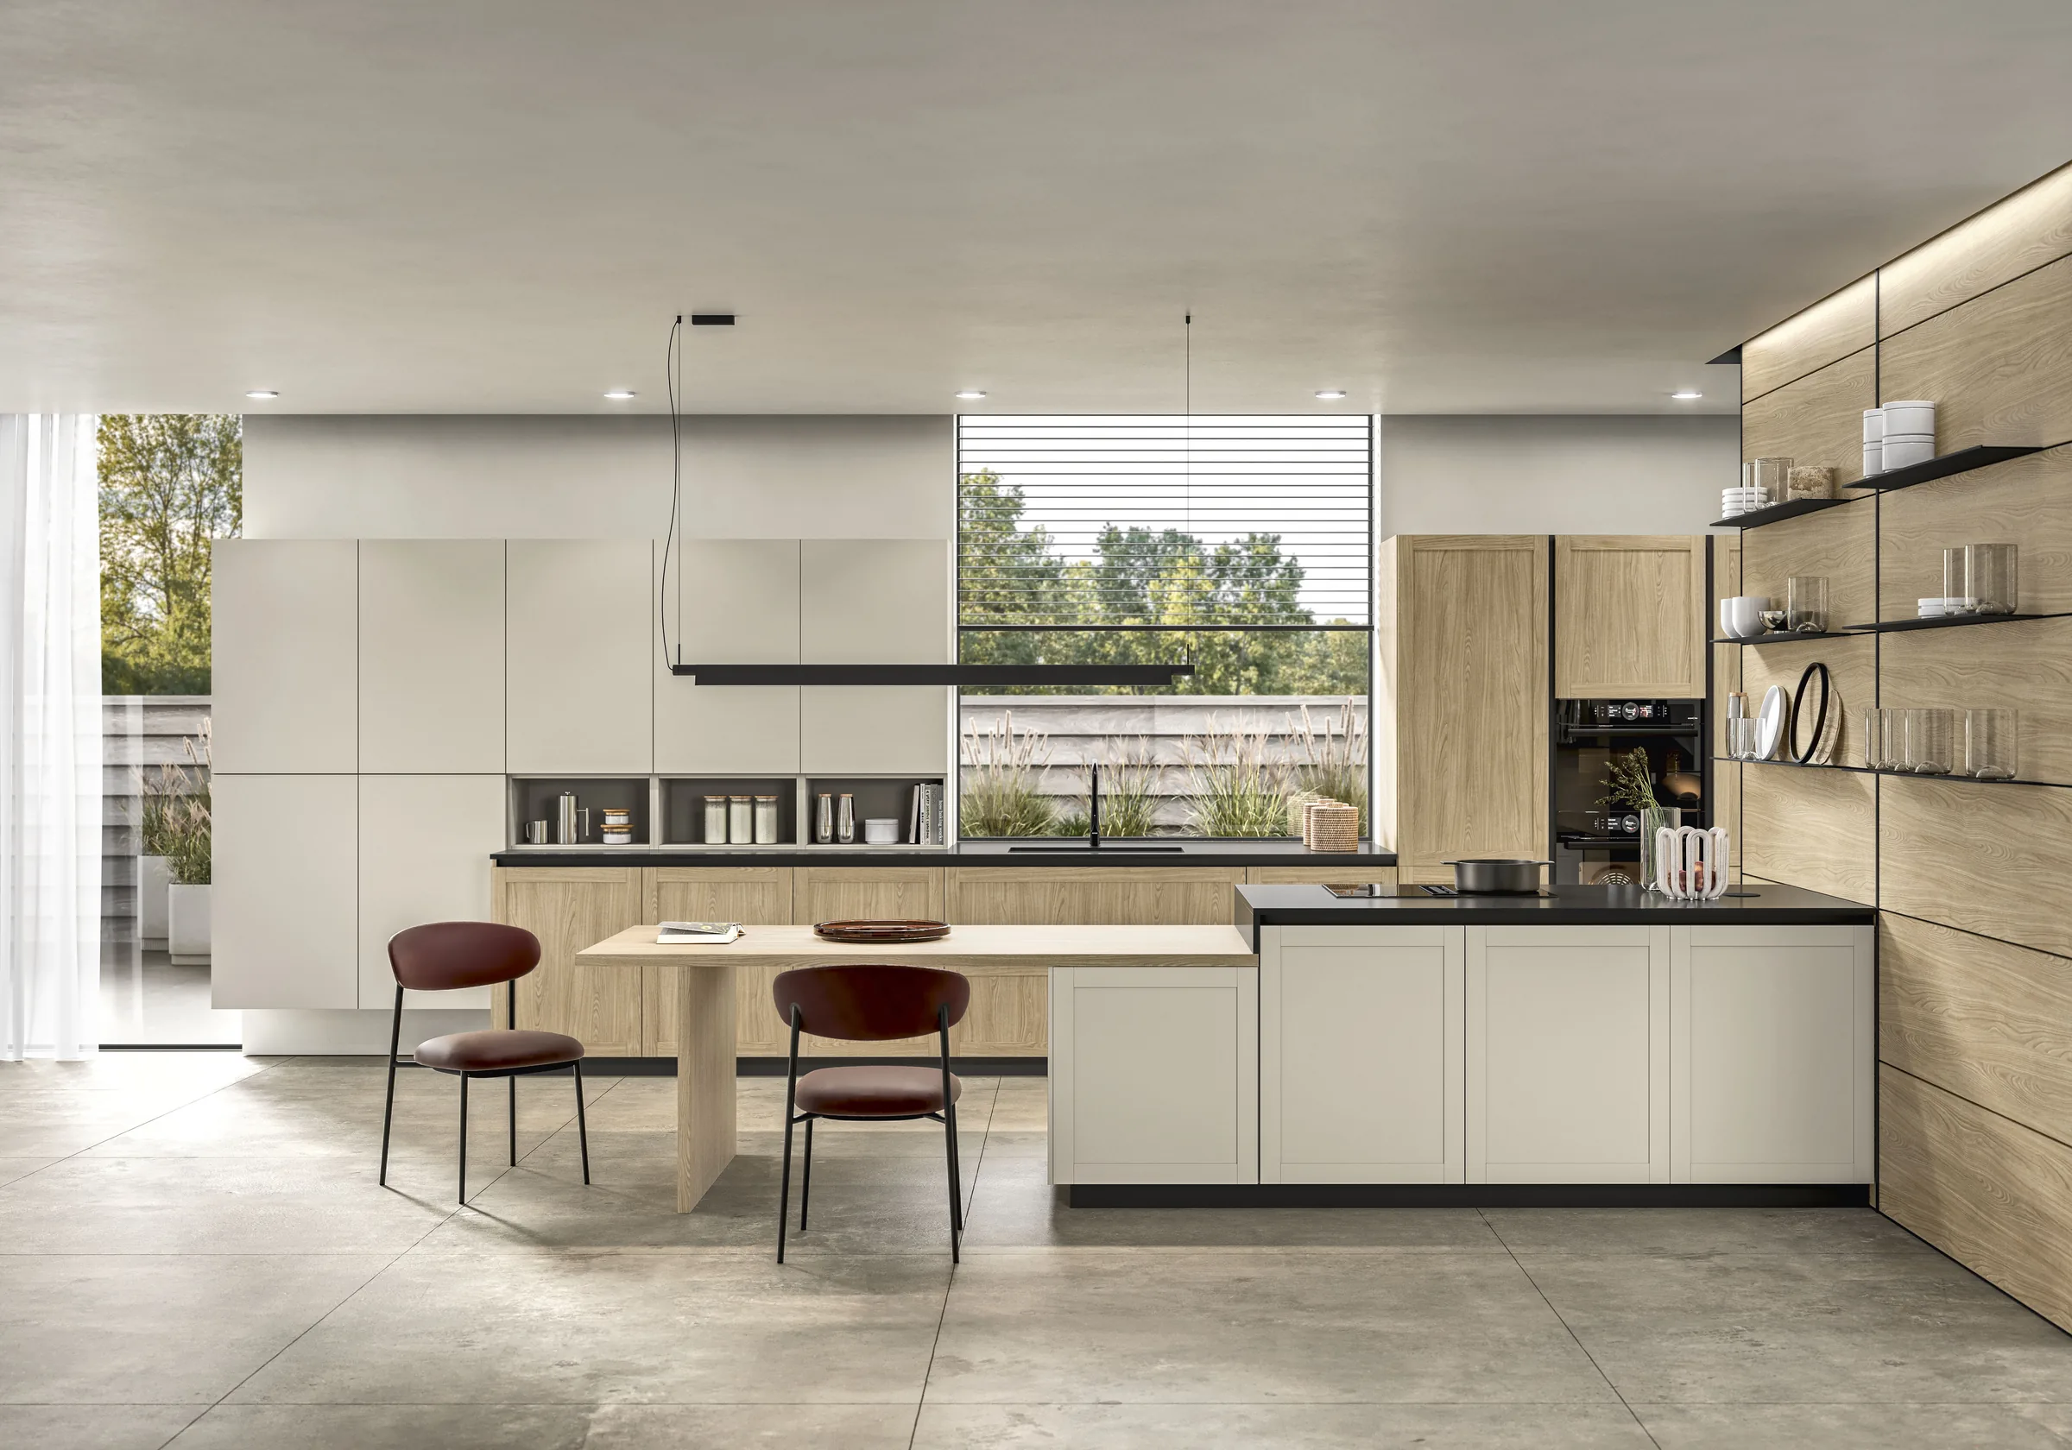
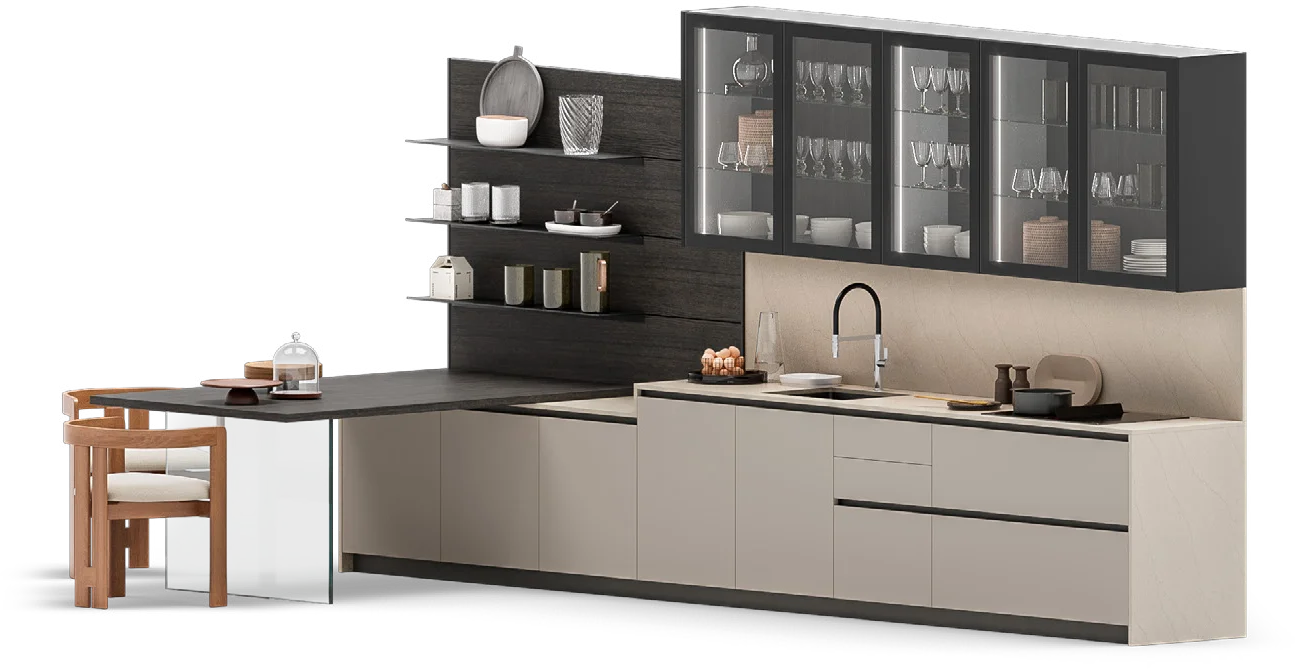
Synonyms and antonyms, as we enter a dynamic interplay of opposites reflected in one another. Below, the sahara base units have smooth doors with black recessed grips and plinths. Above, the wall panelling features black metal shelves on rovere fumo panels, and wall units with black frames and smoked-glass doors. On one side is the cosmolite white worktop; on the other, the rovere fumo tall units with framed doors, ovens and wine coolers. Between them, the rovere fumo snack counter, supported by a smoked-glass leg, adds an intriguing sense of lightness.
Discover 10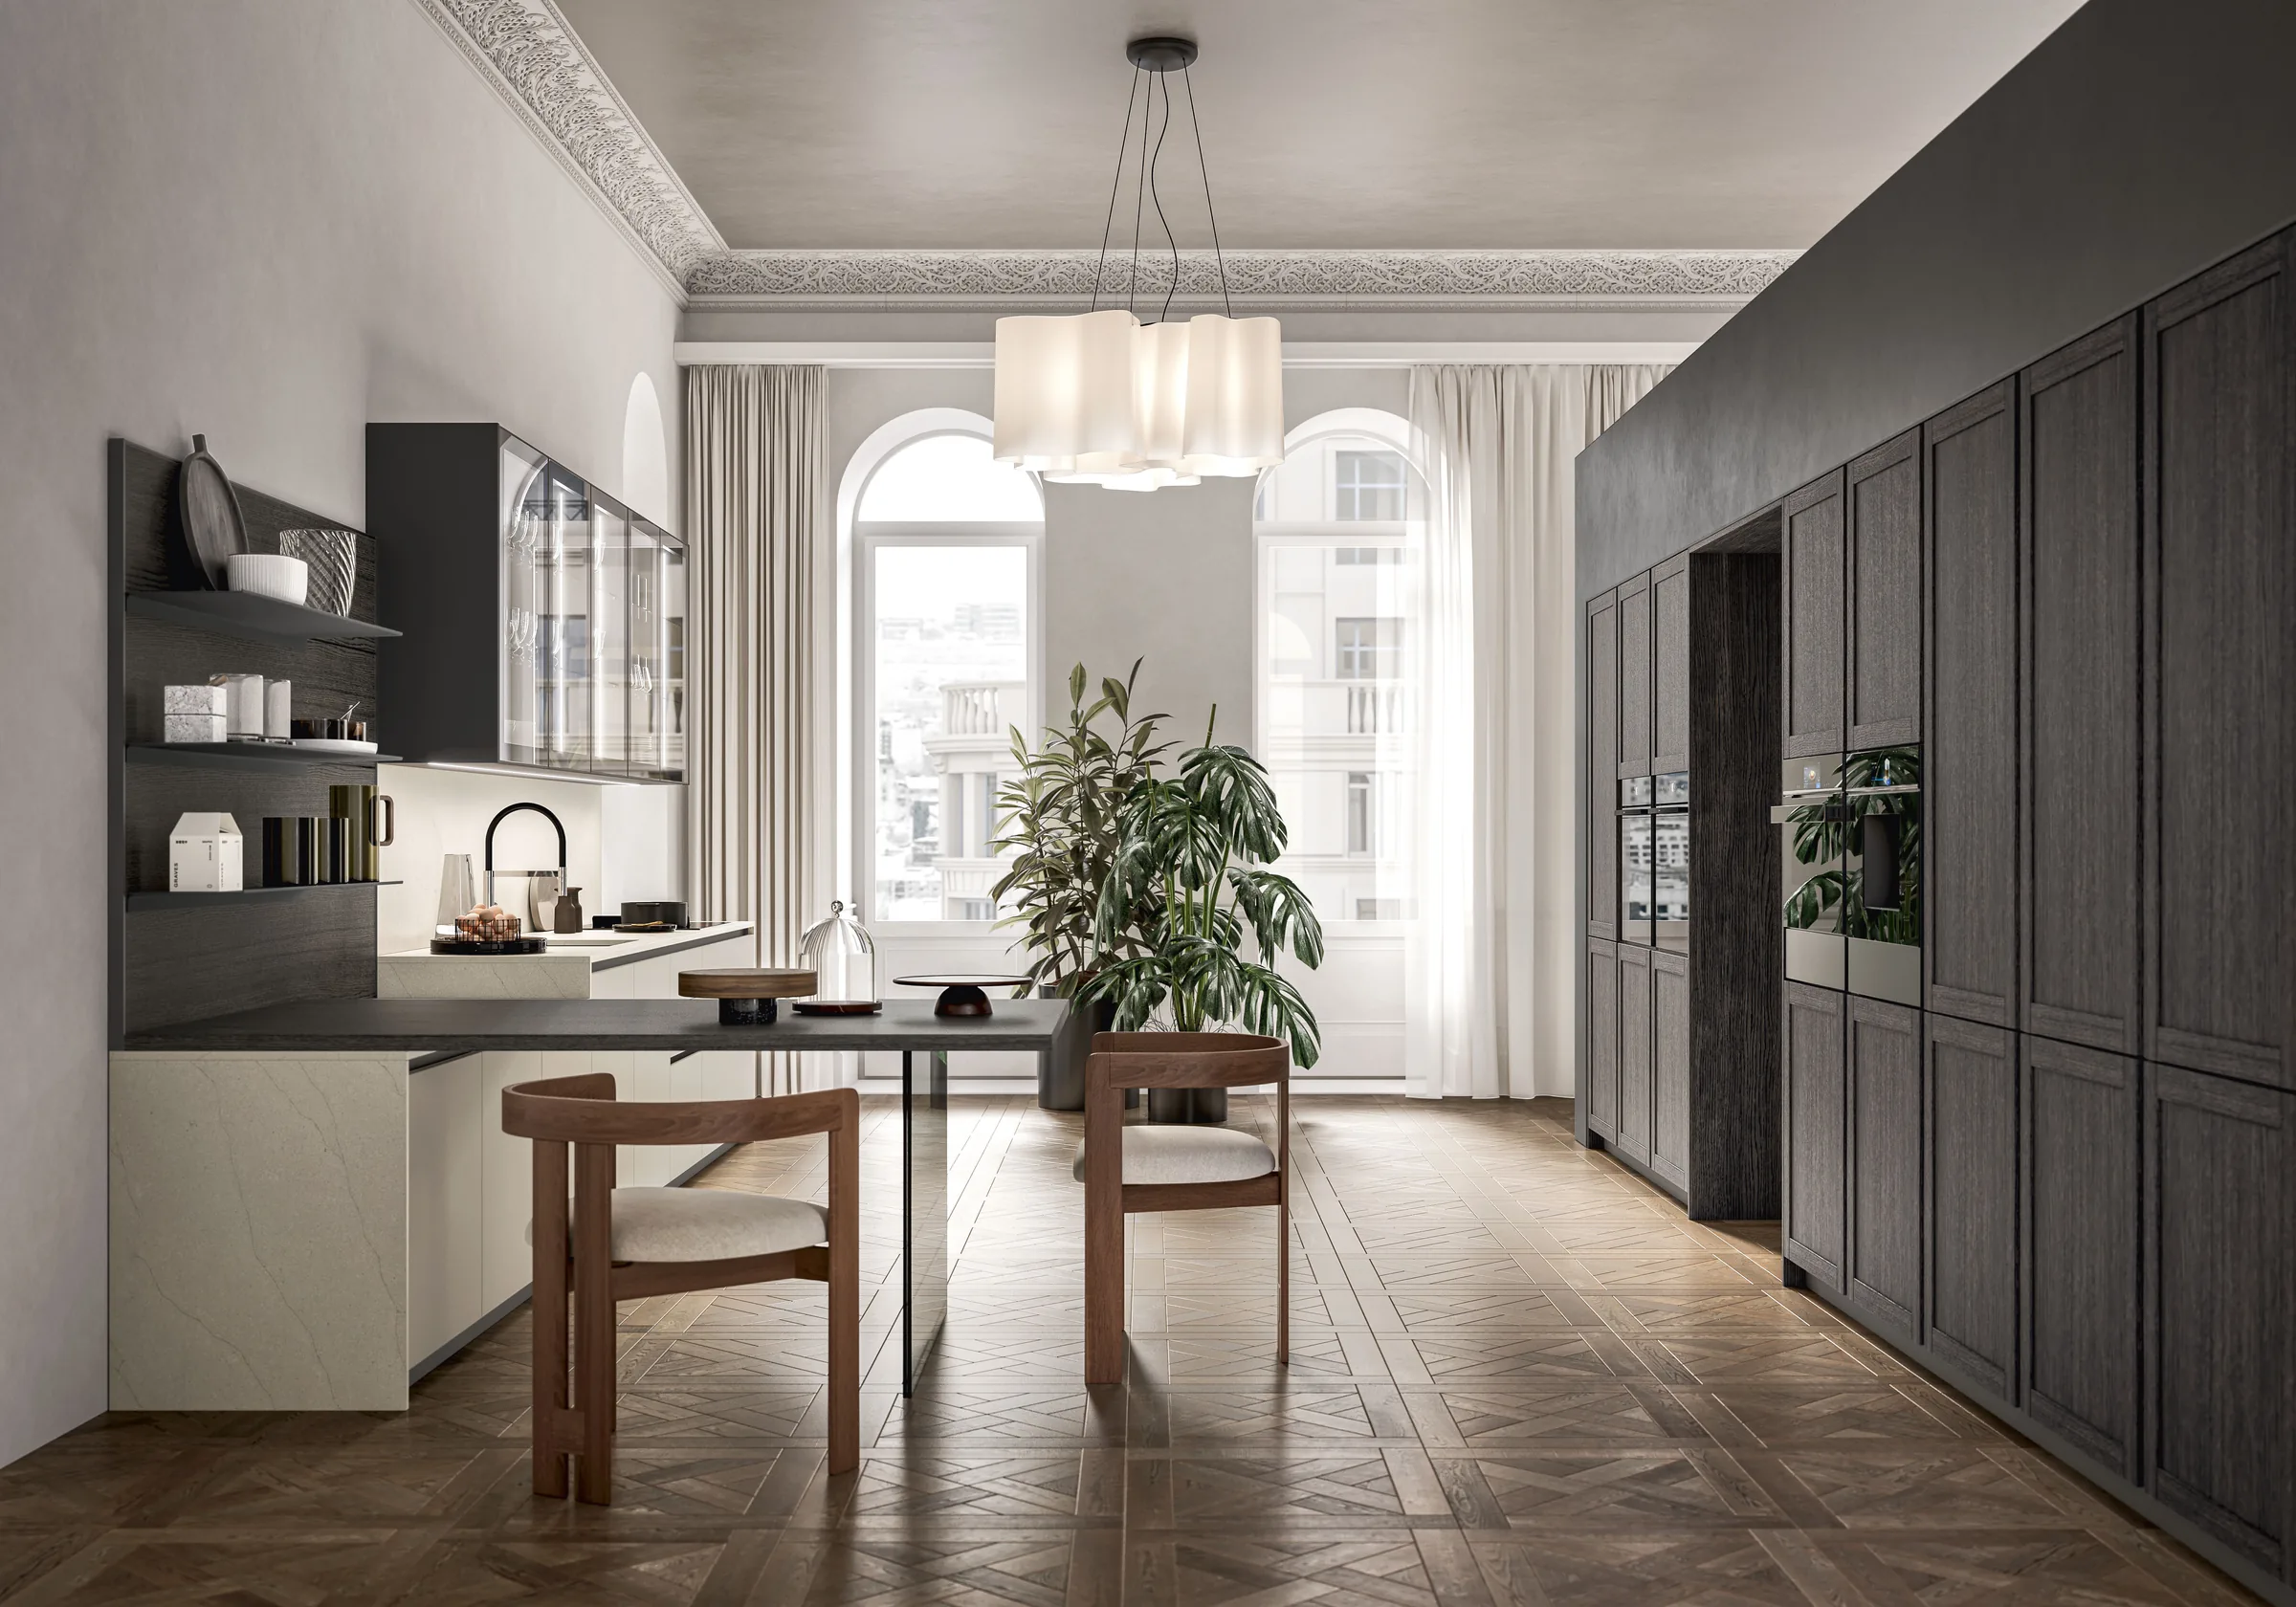
Shared by all the modules: they combine and swap freely.
Found the right composition? Let’s build it together.
Request informationIt depends on how you live your kitchen. Melamine is the most versatile: many solid colours, wood grains and textured finishes at good value for money. Fenix laminate is matt, soft to the touch and resistant to scratches and fingerprints. Lacquer has depth of colour and a more sophisticated look. PET is glossy and easy to clean. In Infinity they are all shared finishes: you can even mix them in the same kitchen.
Fenix is a new-generation matt laminate: a velvety, anti-fingerprint surface, resistant to scratches, knocks and heat, with the ability to make micro-scratches disappear. That is why it is widely used for doors and worktops in modern kitchens, where you work every day.
The price depends on the composition, finishes, worktop and appliances. That is why Gicinque does not publish price lists: your nearest dealer will prepare a tailor-made quote after seeing your floor plan and your needs.
The secret is continuity: the same finishes in the kitchen and living area, tall units and boiserie that hide everything, an island or a snack top as a meeting point. With Infinity you can bring bookcases, boiserie and wall units in the same finishes as the kitchen.
With a groove, a profile built into the door that lets you open it by hand, or with minimal integrated handles. Infinity offers five types of opening, plus full-height bar handles for tall units: your dealer will help you choose the most convenient one for everyday use.
With tall units and pocket doors that close everything behind a continuous front. In the Infinity compositions you will find equipped pantries, a hidden coffee area and even a complete laundry behind the doors.
A simple rule: one dominant finish, one contrasting and one natural (wood or stone). Infinity offers a wide choice of shared finishes: in the “Try it your way” section of the compositions you can try some ready-made combinations and start from there.
The floor plan of the room with its measurements, the position of sockets, drains and windows, and a few photos or style references. With these, the designer prepares a tailor-made project and quote.
Yes. Every Gicinque kitchen is made in the Ponte di Piave factory, in the province of Treviso, with production entirely in Italy for more than fifty years.
At Gicinque dealers. Use the search by region and province to find the nearest store and request an appointment.
The link to download the catalogue has expired: request it again below.
Leave us your name and e-mail: we will send you the link to download the PDF right away.
We have sent you the link to download the catalogue. If you cannot find it, please also check your spam folder.
We sent you this catalogue a few minutes ago: please check your inbox, including the spam folder.
Tell us about your space: a designer will guide you to the right kitchen for you.
We have received your request and will contact you as soon as possible.